Luxury villa with apartment and 2 swimming pools | Cas Grandi


More information? Please contact us

Contact the broker



Architectural villa with two swimming pools, guest apartment, and panoramic view of Table Mountain and East Curaçao
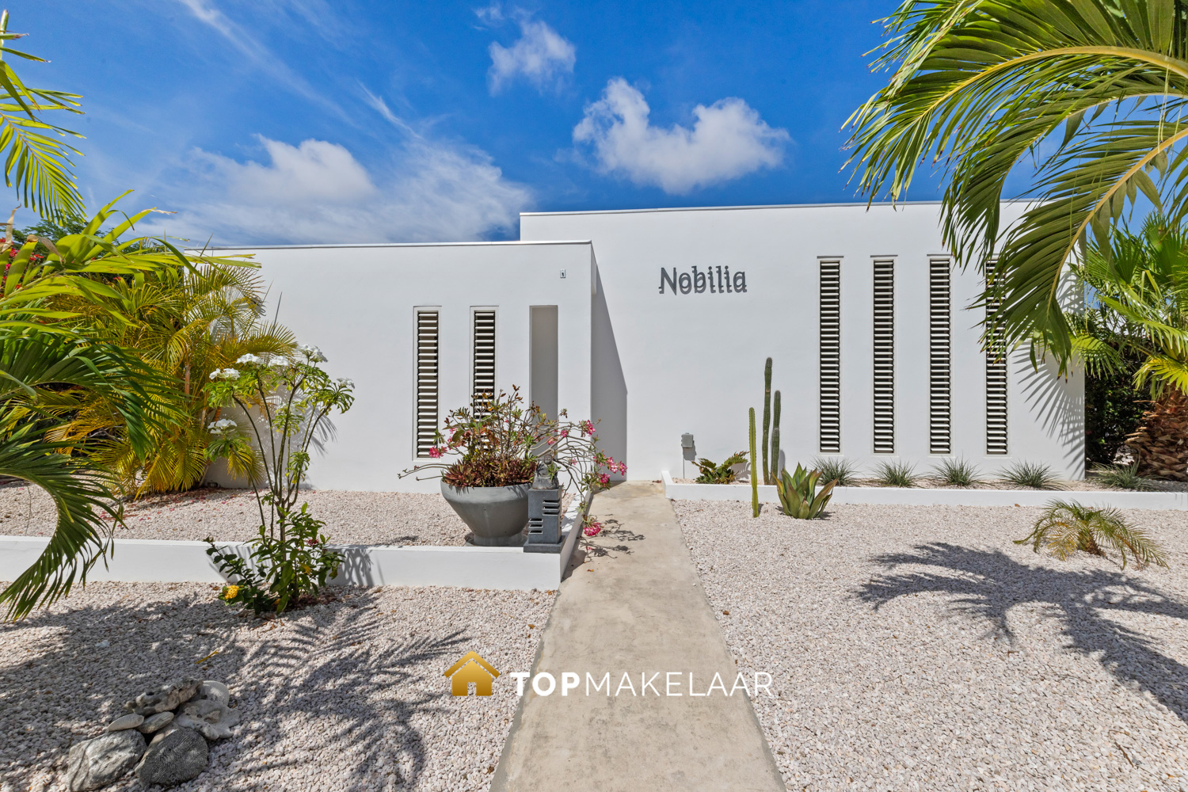
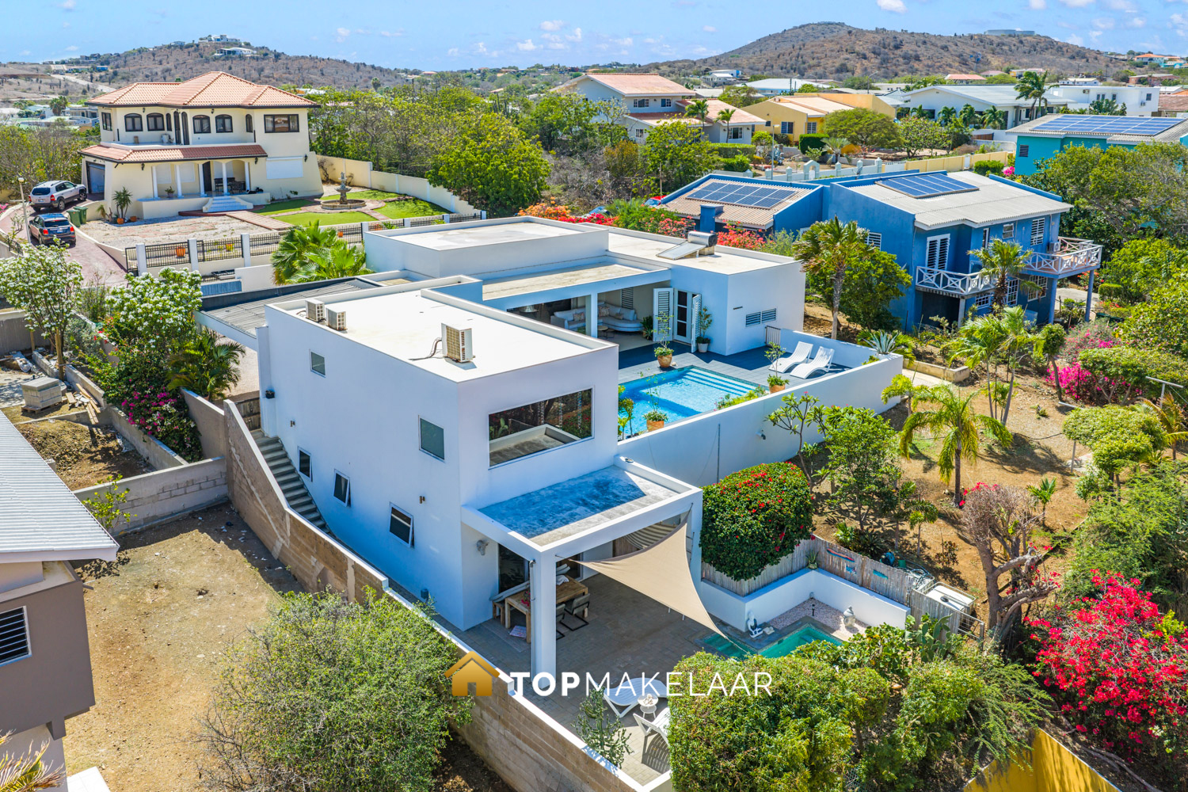
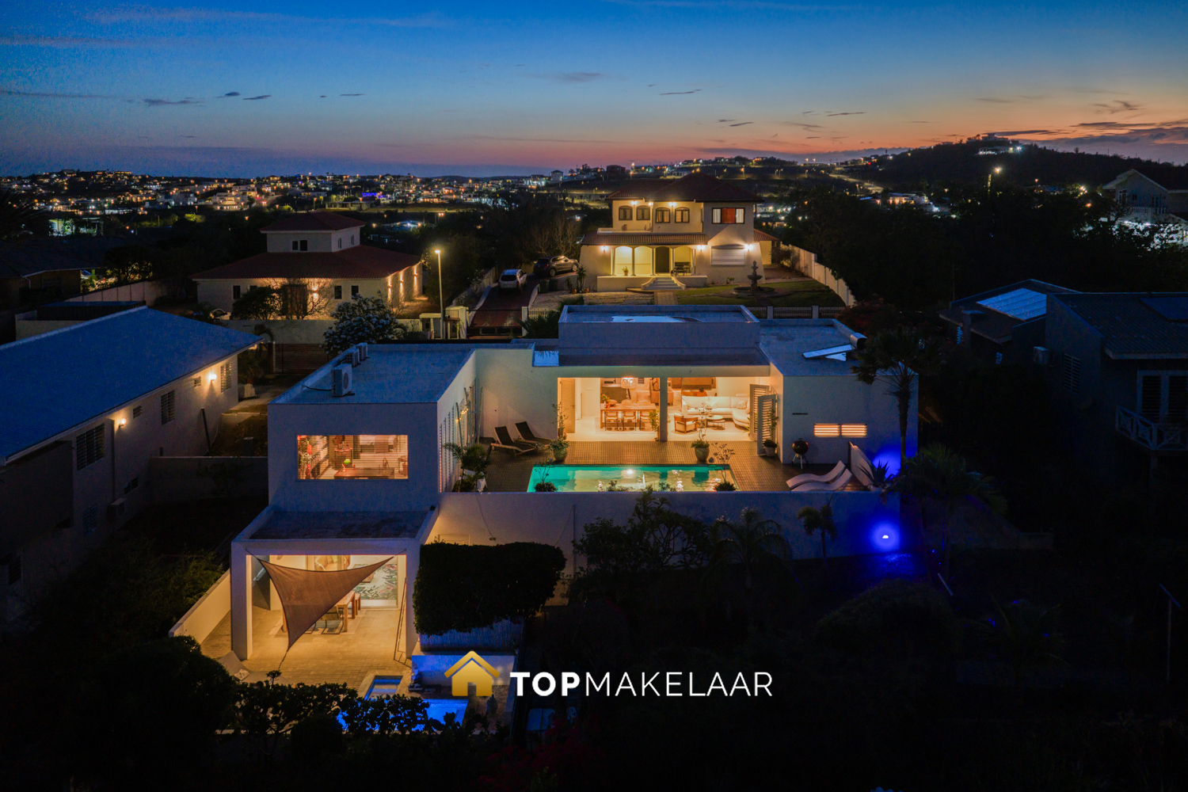
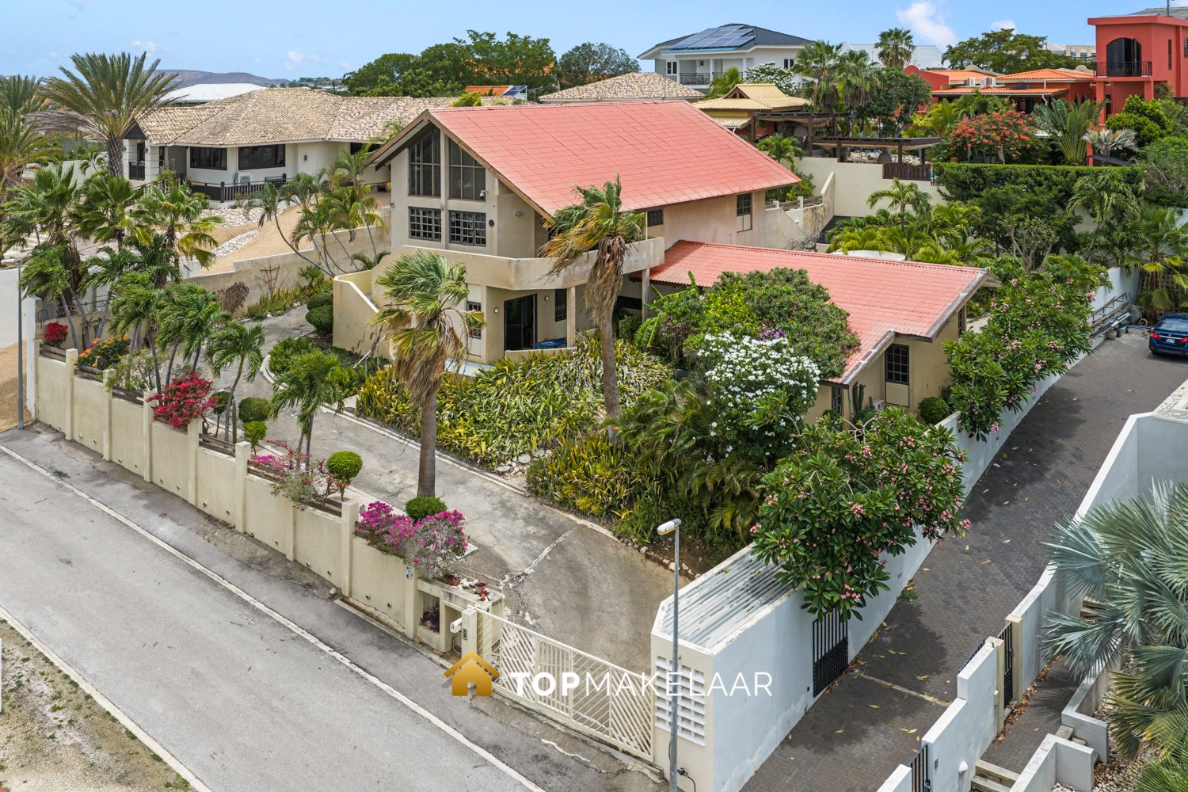
Located in one of the most beautiful locations in Cas Grandi, situated high on a generous 900 m² plot, stands this architect-designed villa by the renowned Belgian architect Jan de Vos. A home where architecture, space, privacy, and living comfort come together, but which above all manages to impress day after day with one of the most beautiful views of East Curaçao. With approximately 290 m² of living and covered living space, this villa offers a surprising amount of room. The surface area is divided between the spacious main house with a large covered porch and the fully self-contained apartment with its own covered terrace. This well-thought-out layout ensures a unique combination of comfortable living, optimal flexibility, and excellent rental opportunities.
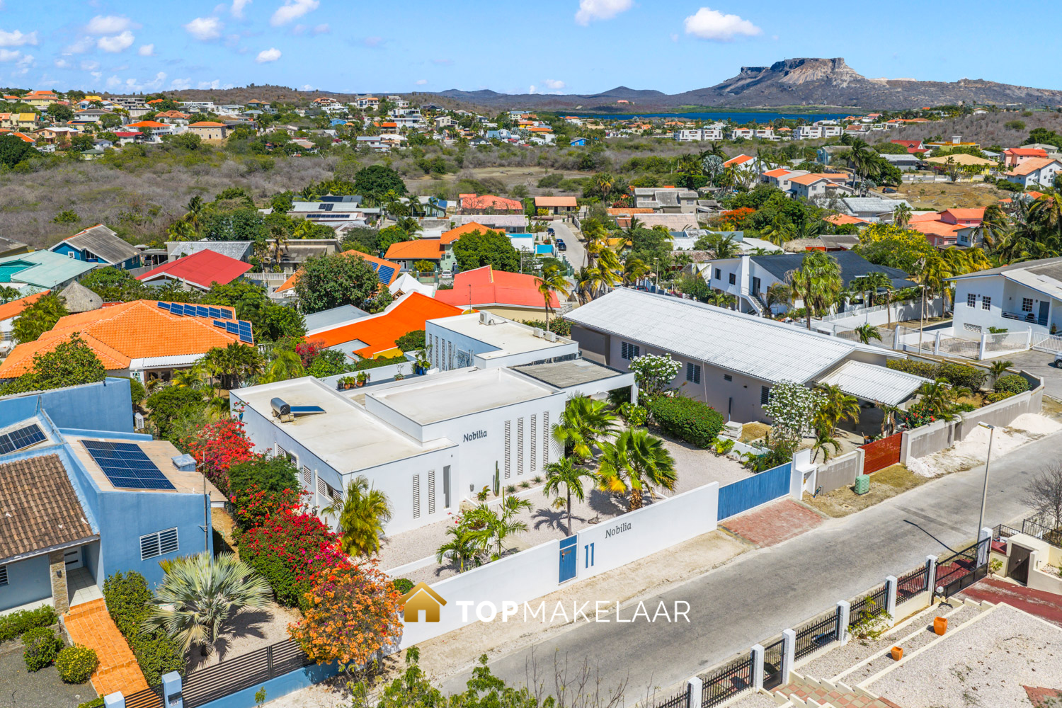
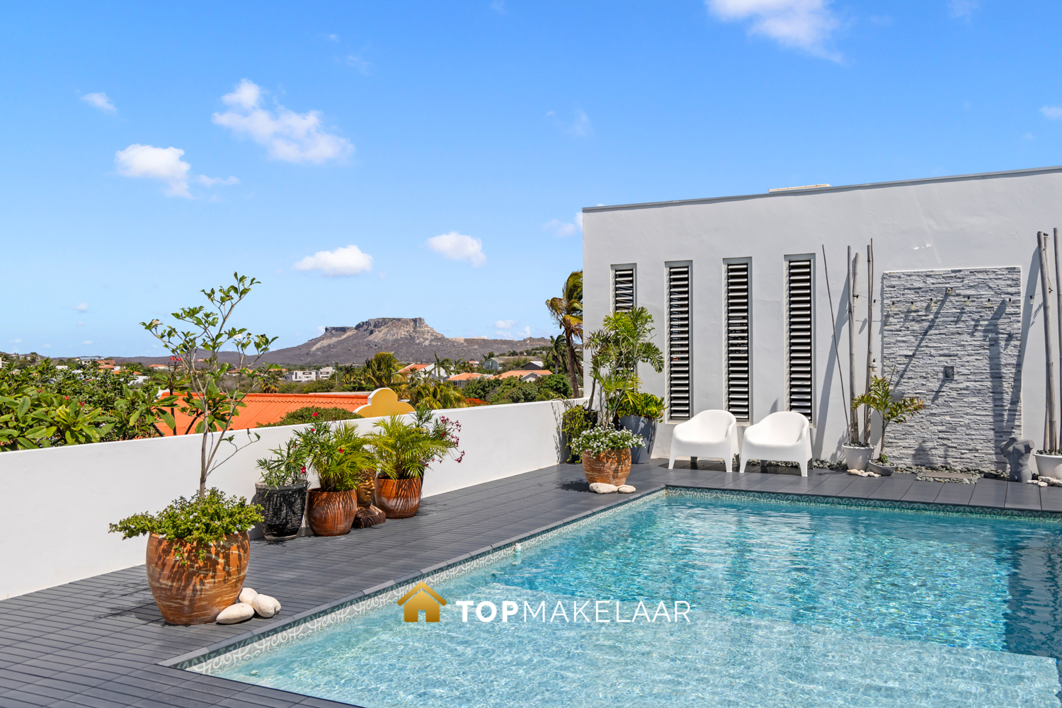
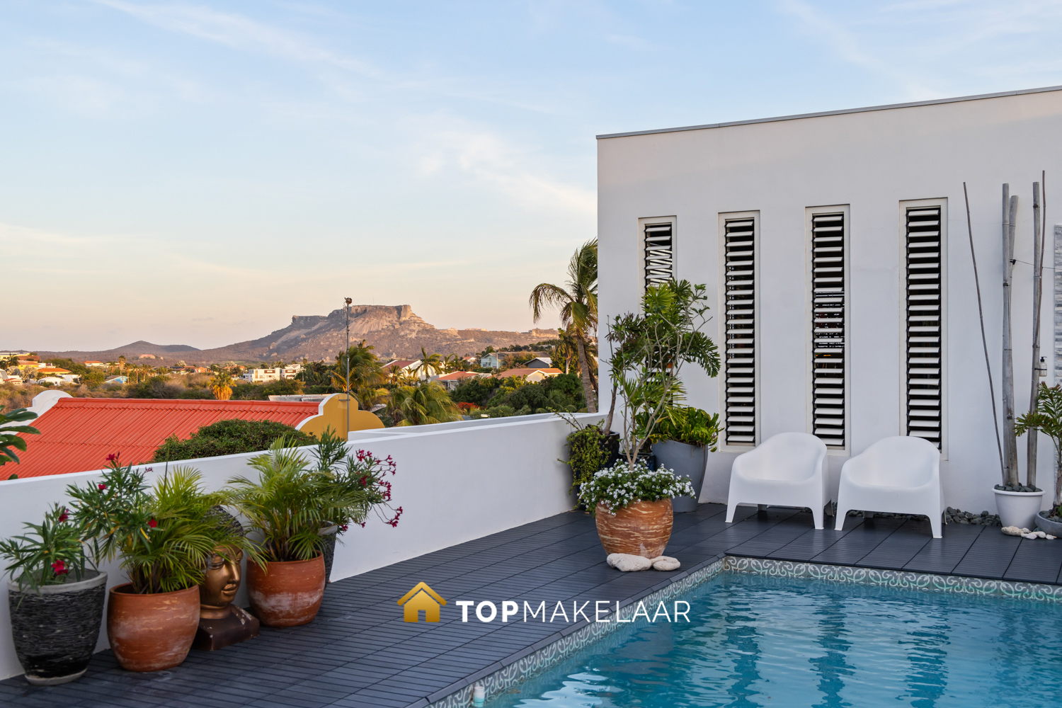
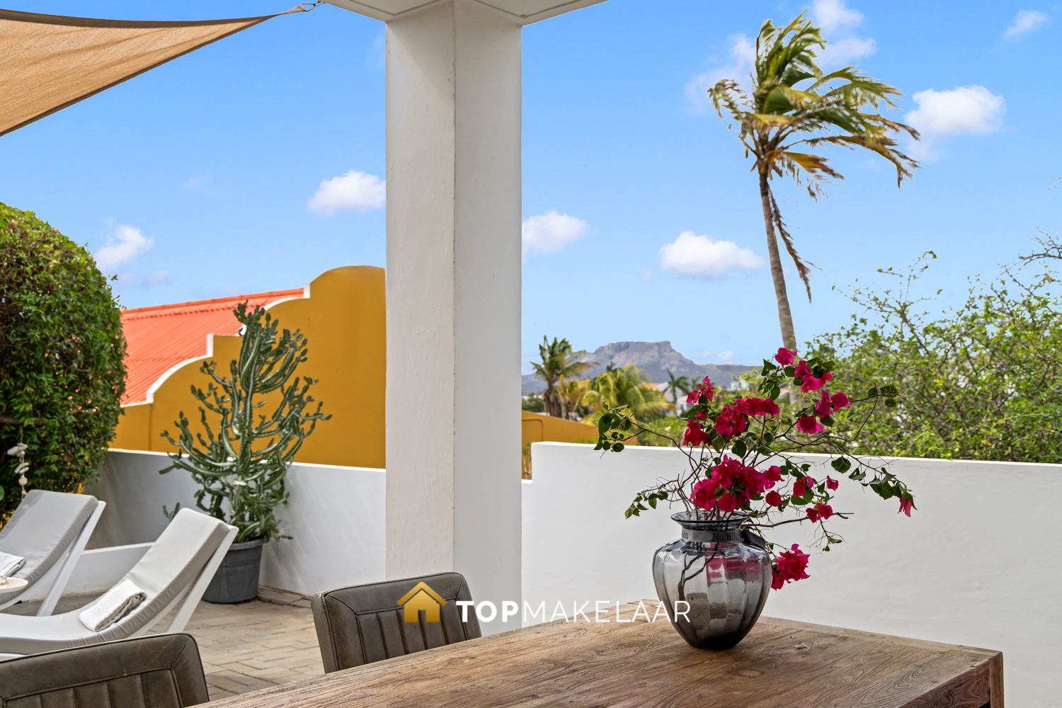
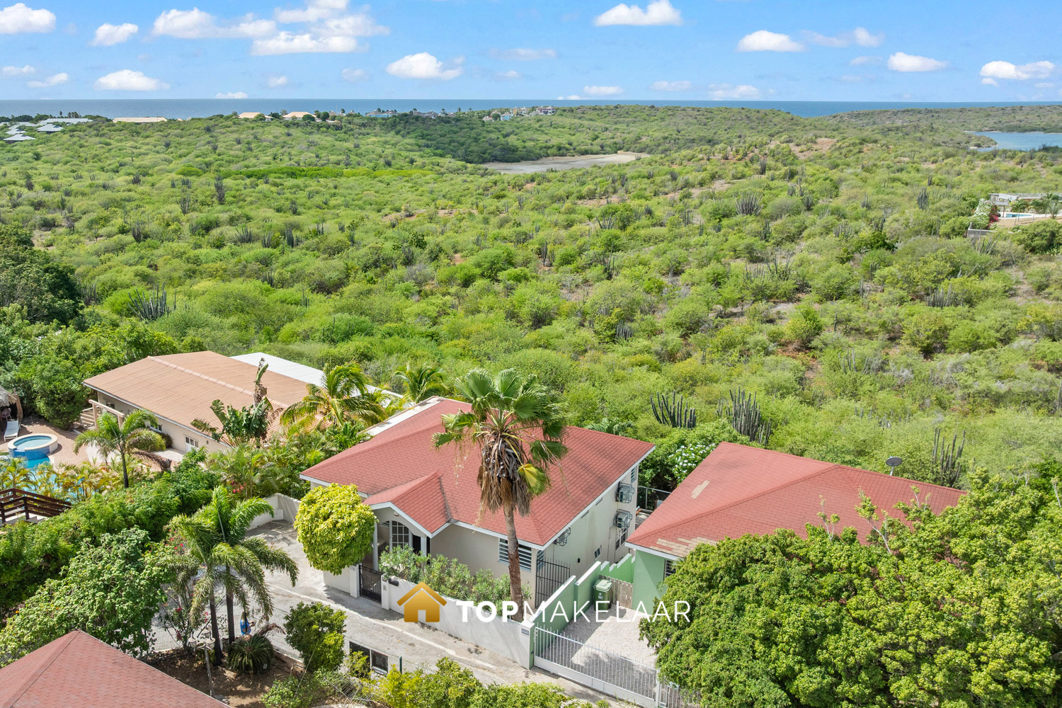
From virtually every outdoor space, you enjoy a panoramic view of the green landscape of East Curaçao, with the iconic Tafelberg as an impressive backdrop. Especially in the afternoon, when the setting sun colors Tafelberg in warm red and gold hues, a view emerges that continues to impress day after day.
WELCOME HOME
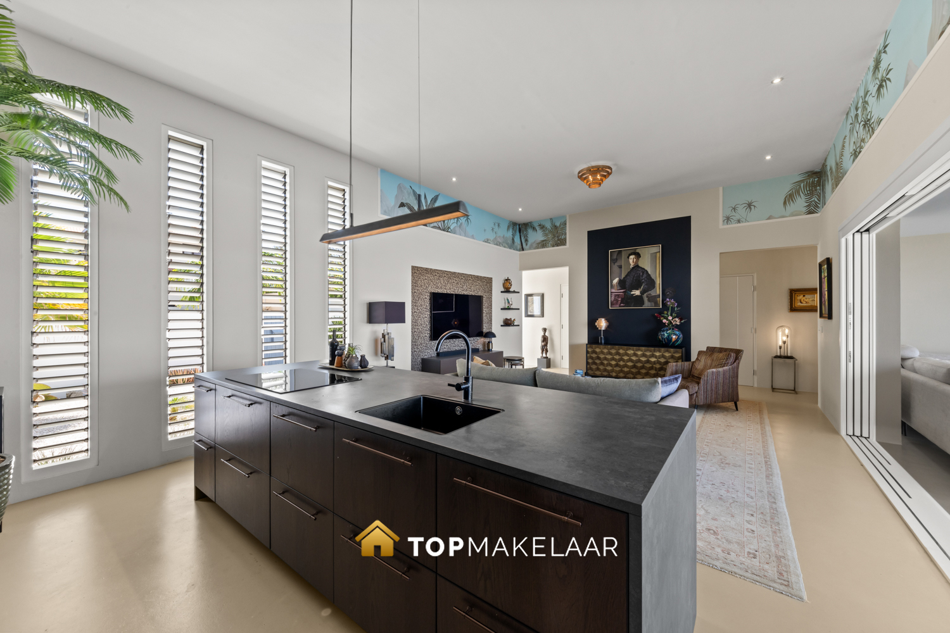
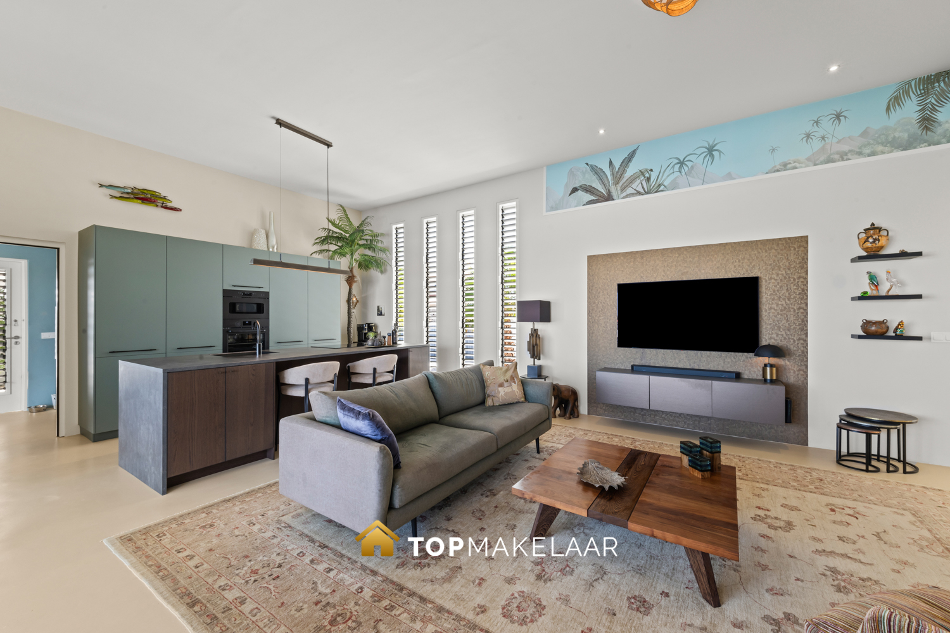
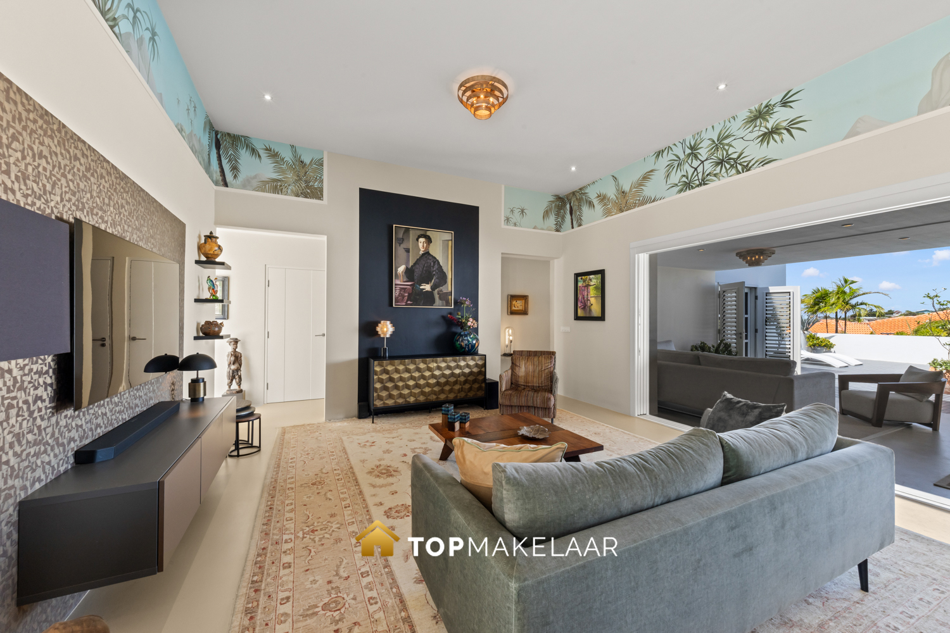
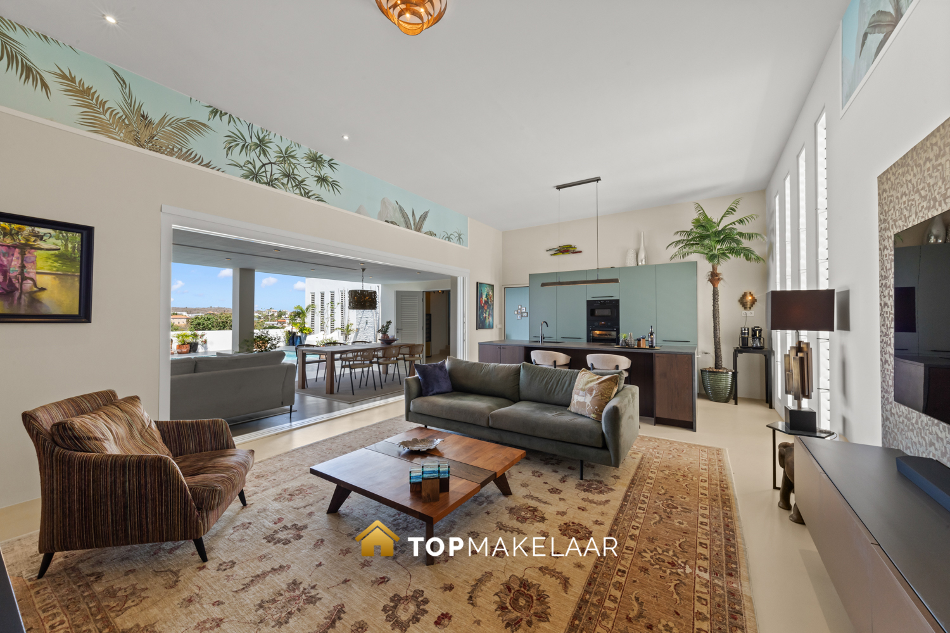
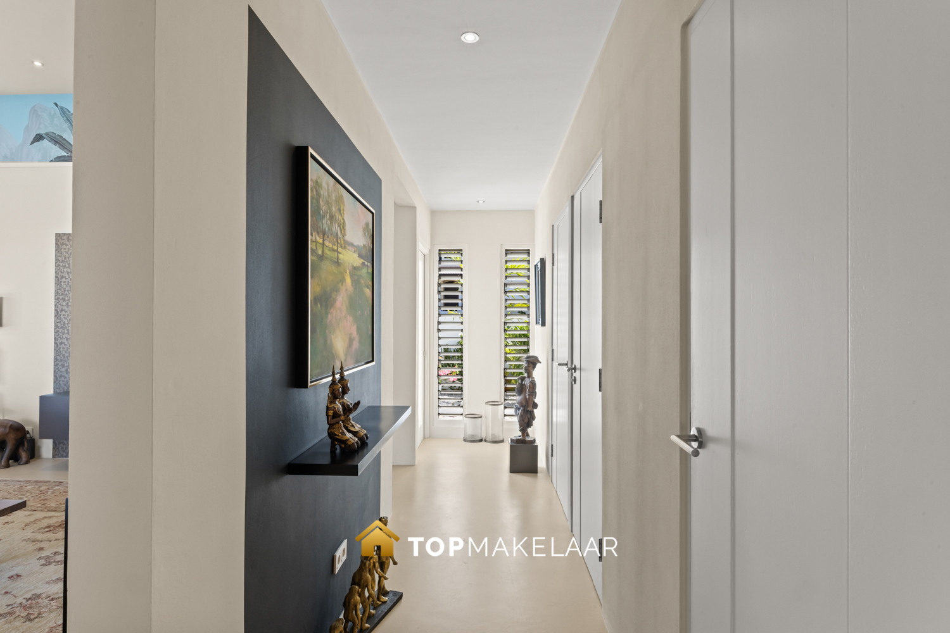
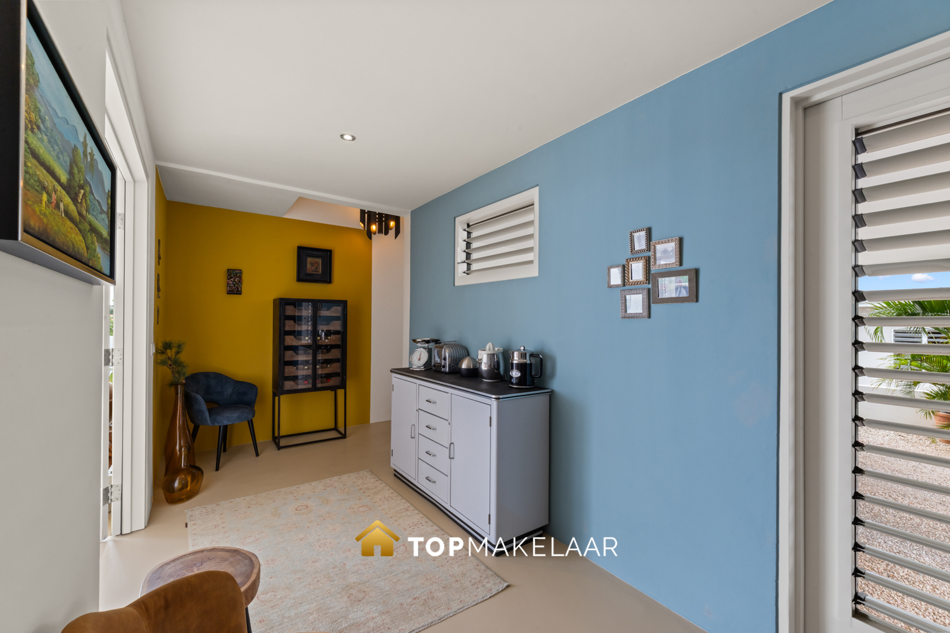
Upon entering, you immediately experience the spaciousness that makes this villa so special. The high ceilings and characteristic tall shutters ensure beautiful natural light, while the ever-present trade winds cool the home in a pleasant and natural way.
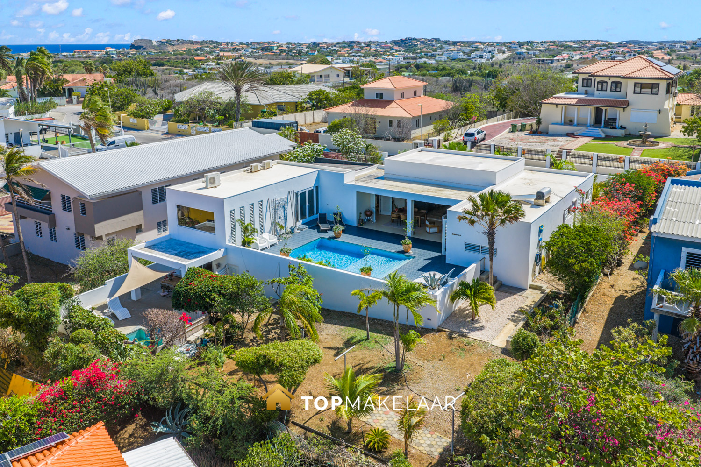
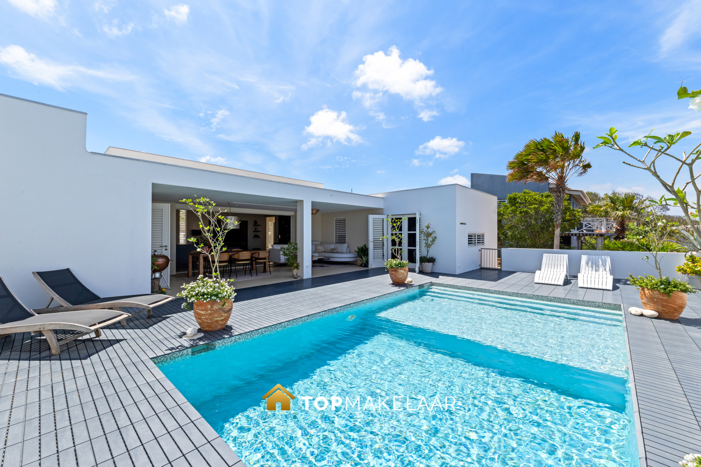
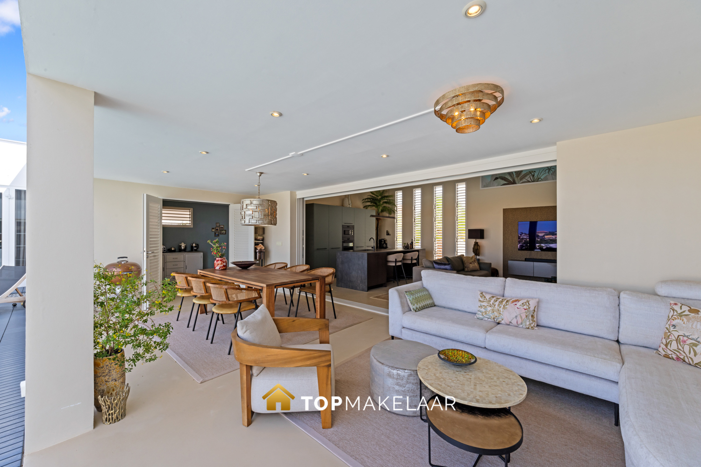
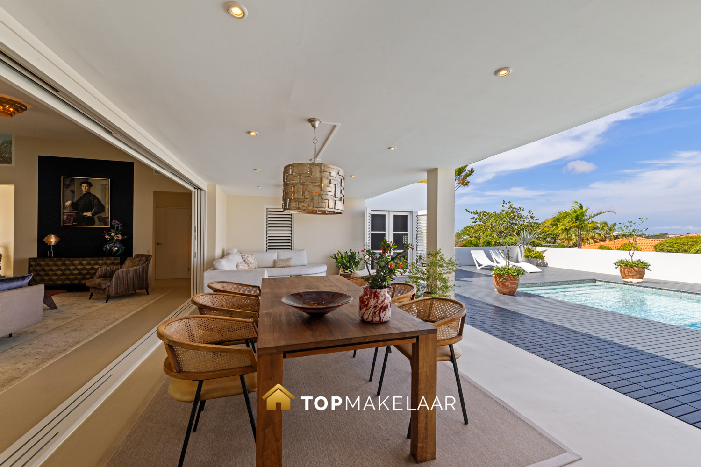
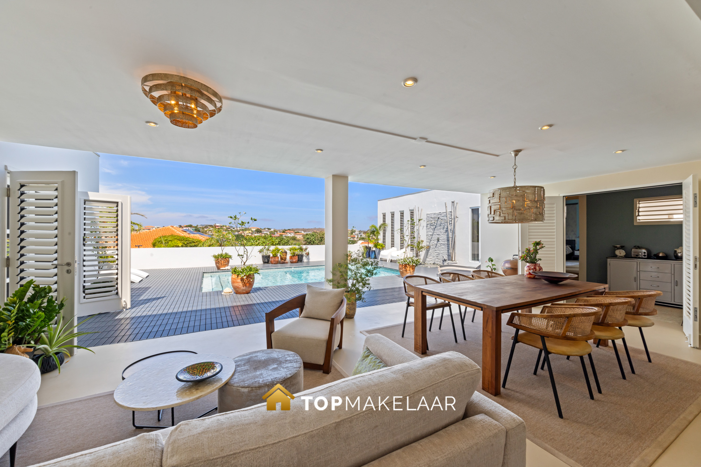
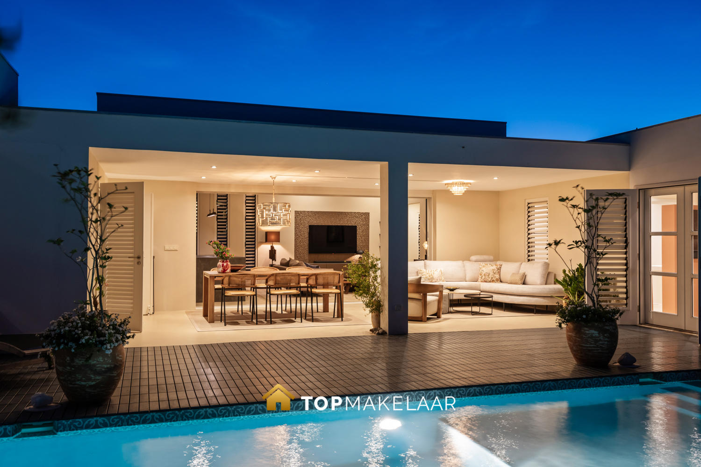
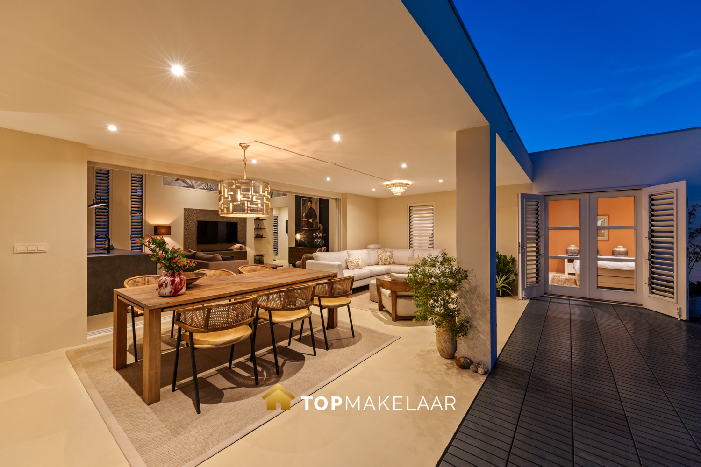
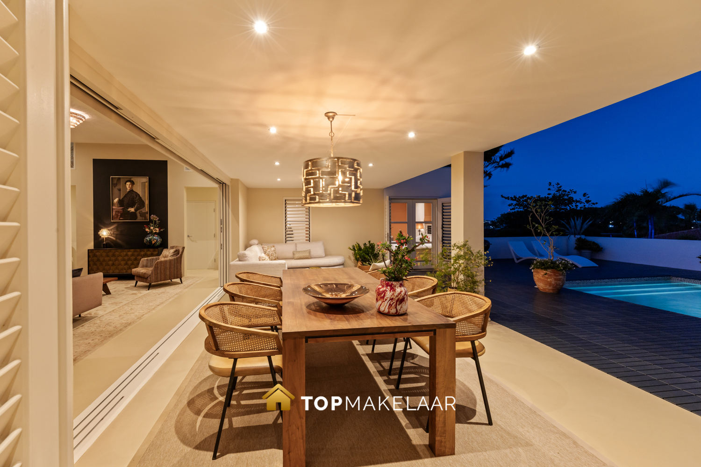
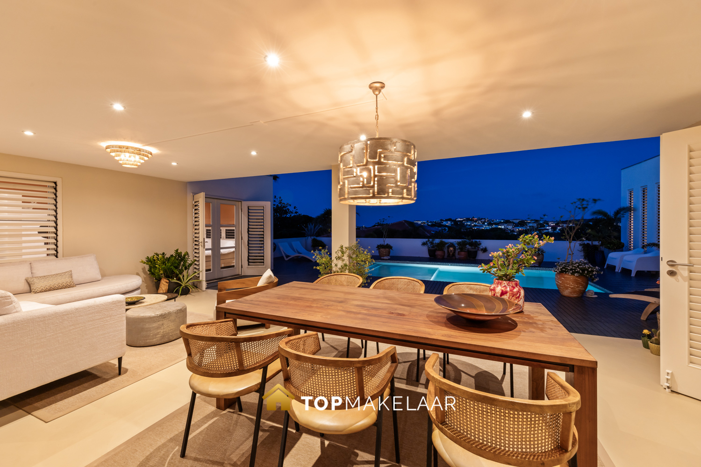
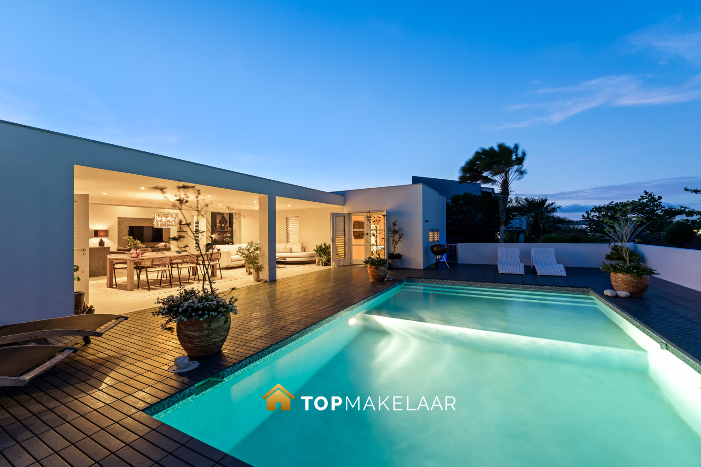
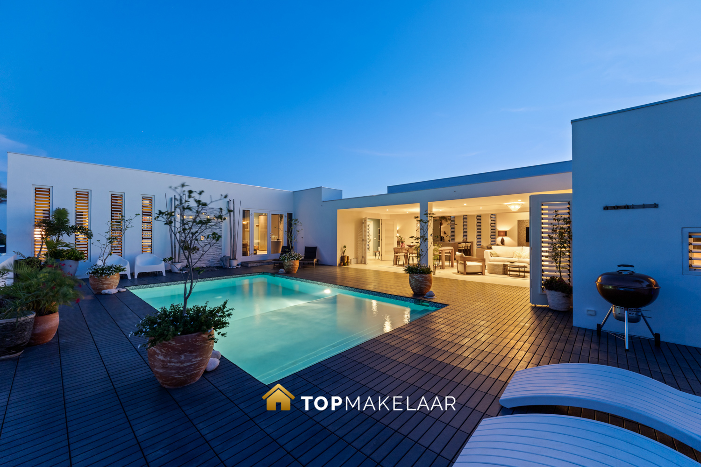
The spacious living room is directly connected to the covered porch and the large pool deck, allowing indoor and outdoor living to blend seamlessly. Here, the view forms the backdrop for every day; a place where you start the morning with a cup of coffee and end the day with a good glass of wine as Table Mountain slowly changes color.
THE KITCHEN AS THE HEART OF THE HOUSE
The recently renovated kitchen forms the central focal point of the home. High-quality appliances, a spacious layout, and a stylish finish make this room a delightful place to cook together, enjoy elaborate dinners, and entertain guests.
The smoothly finished concrete floor in a warm cream shade enhances the calm, luxurious appearance of the interior and forms a beautiful whole with the architecture of the home.
FLEXIBLE LAYOUT WITH MANY POSSIBILITIES
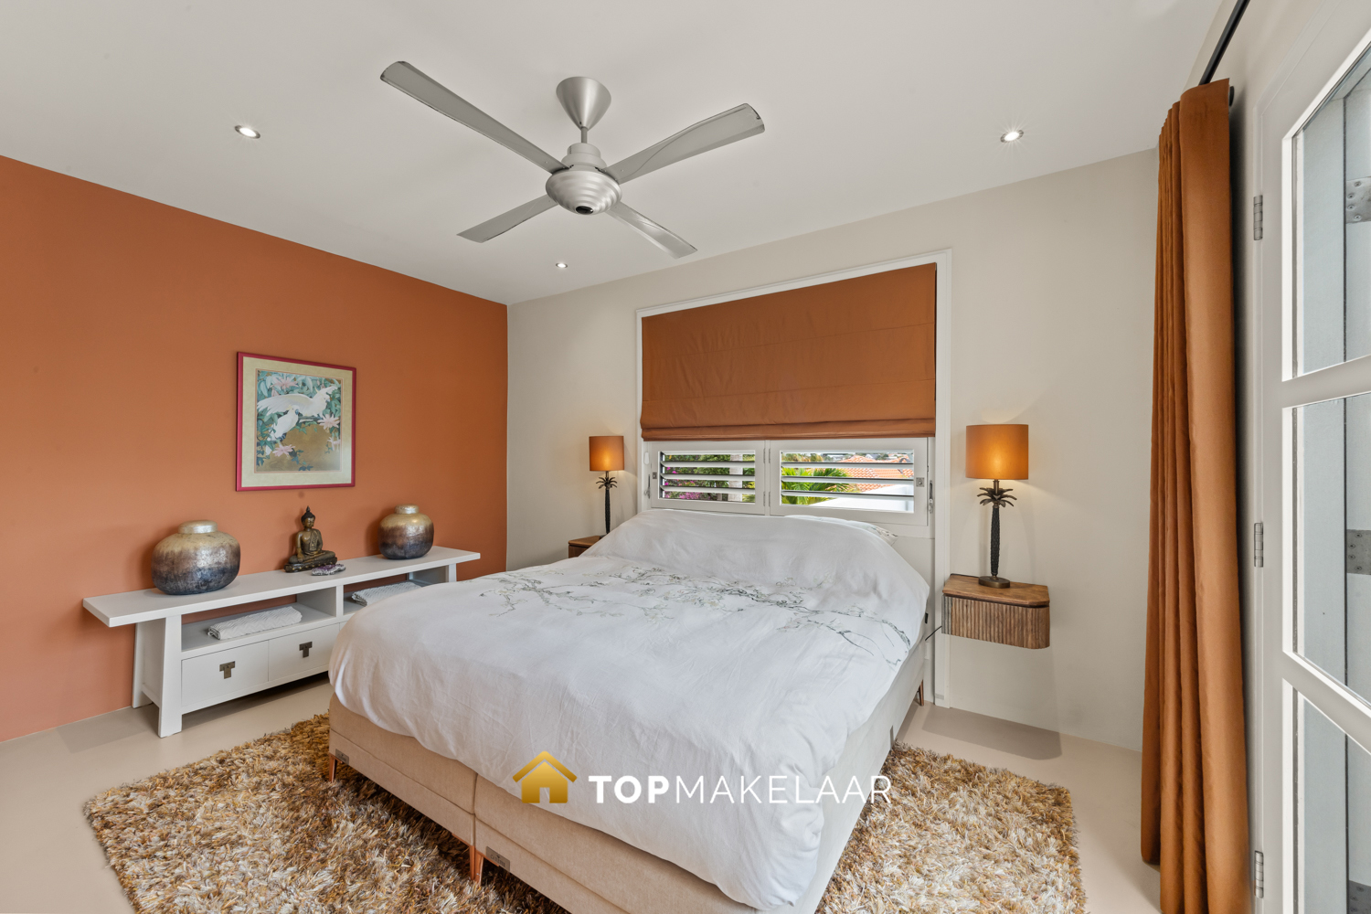
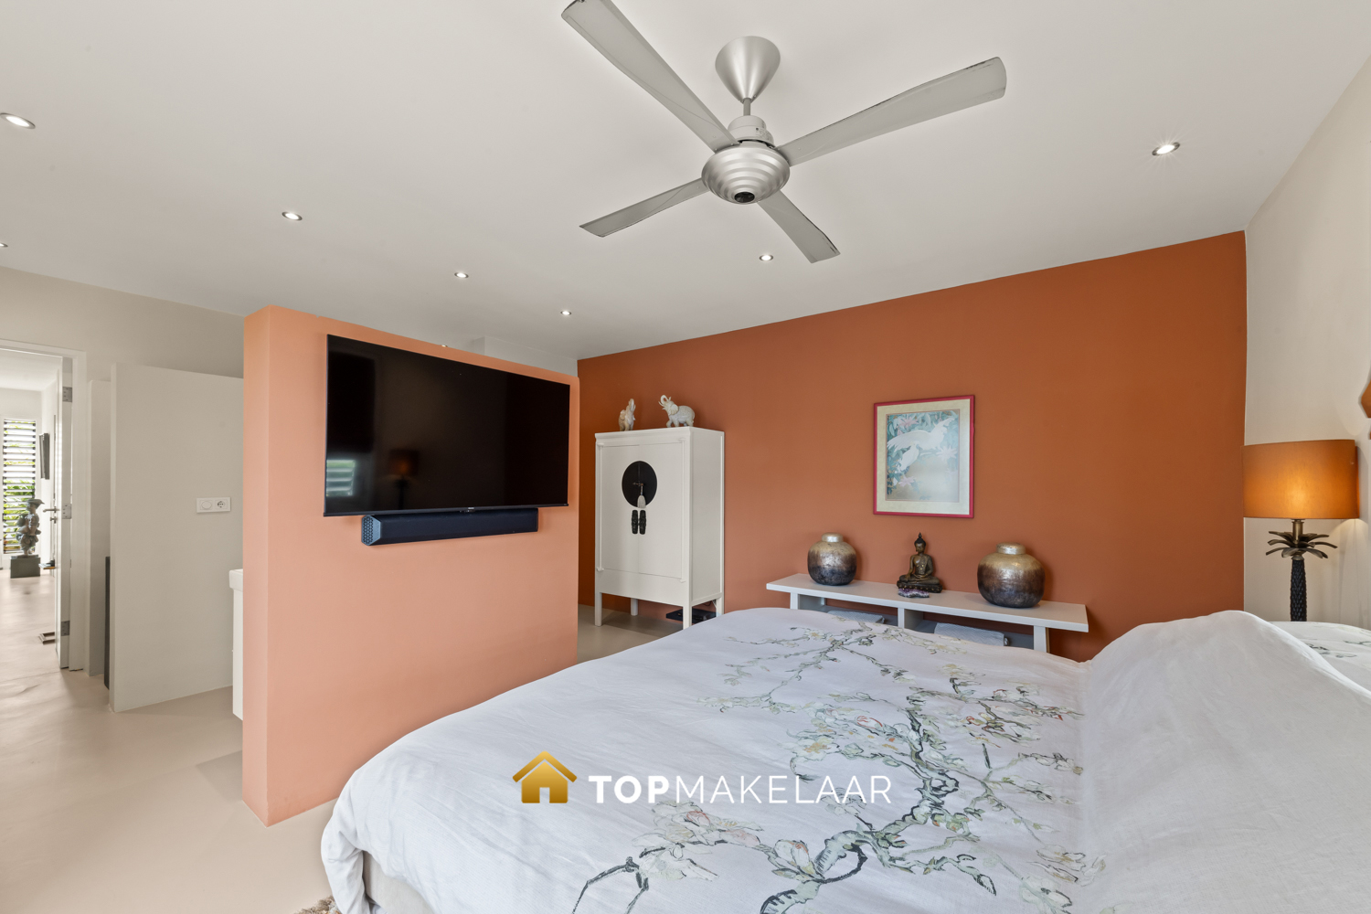
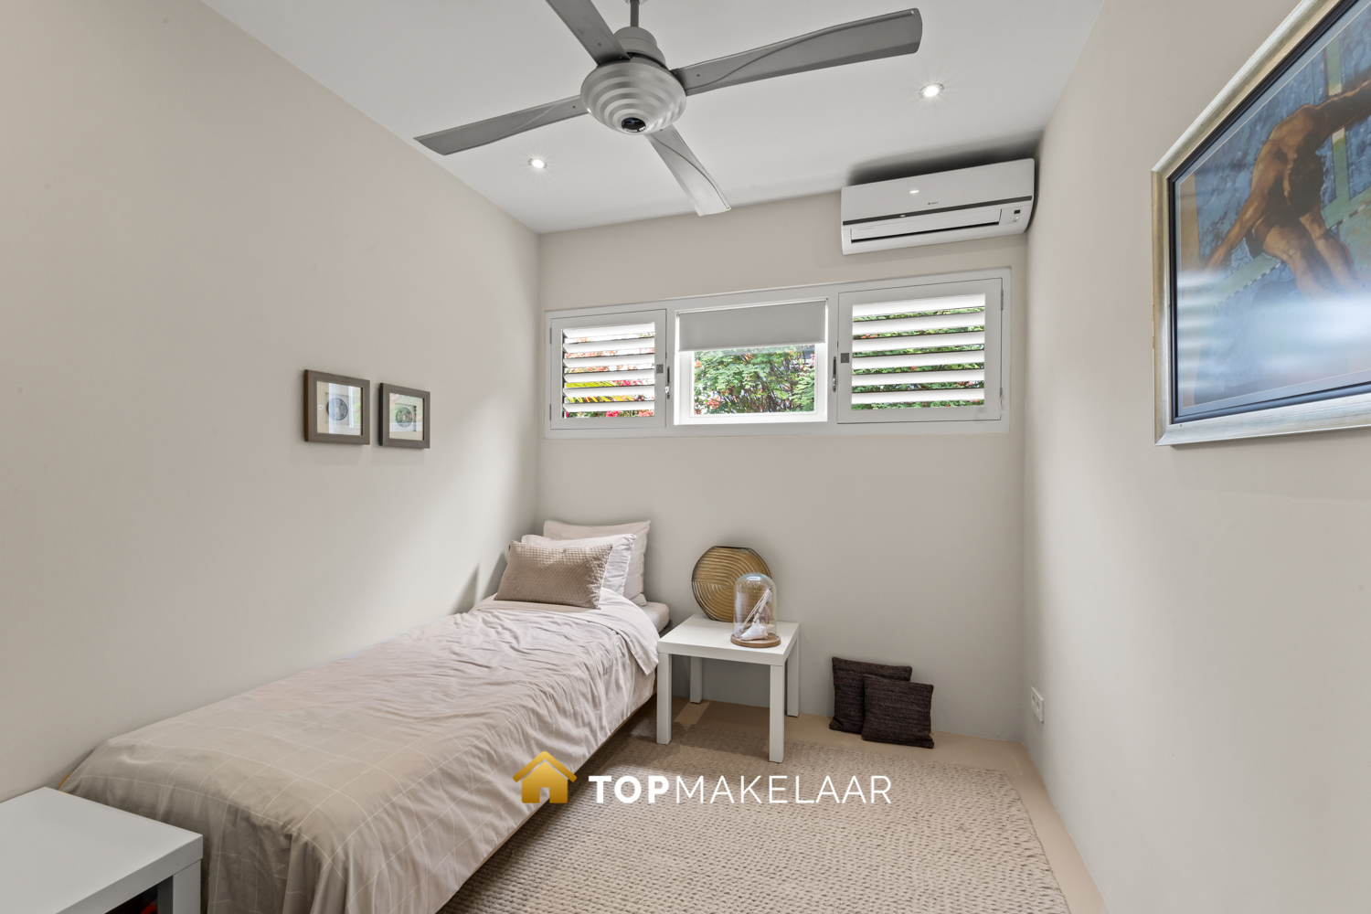
The main house currently features four bedrooms and two bathrooms and offers a surprisingly flexible layout.
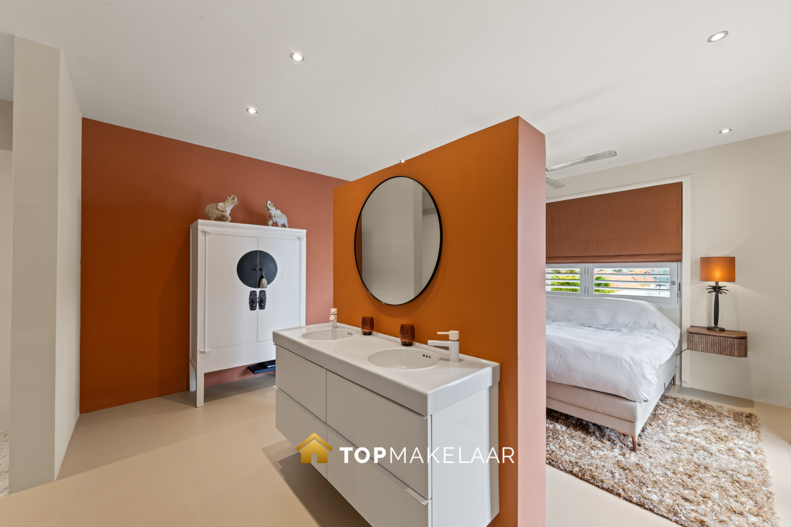
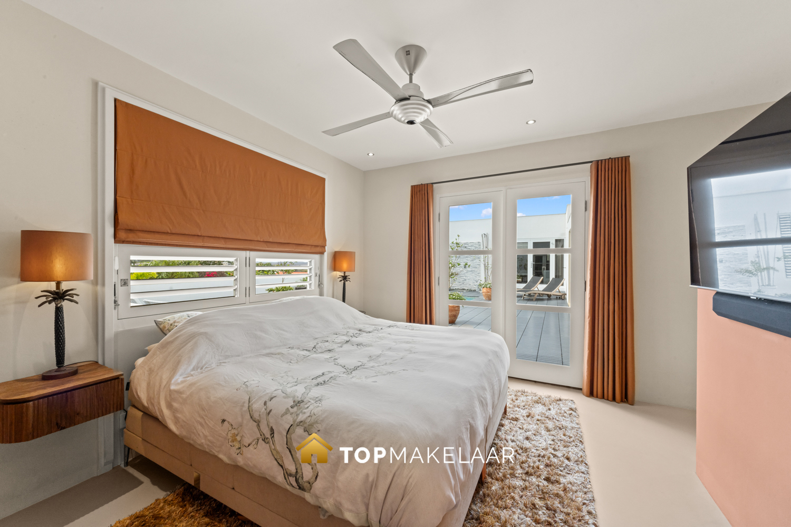
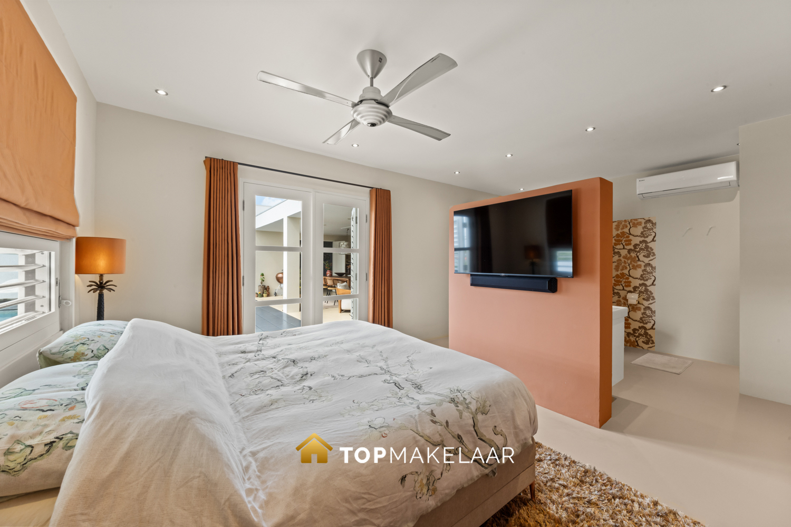
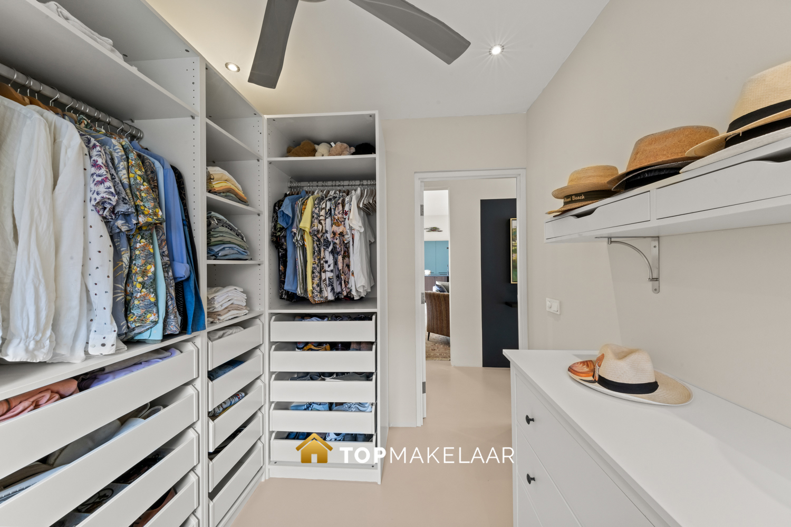
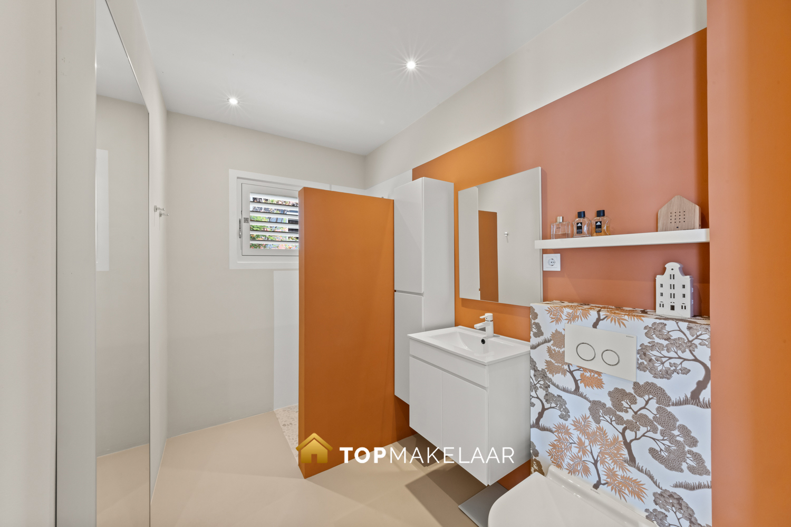
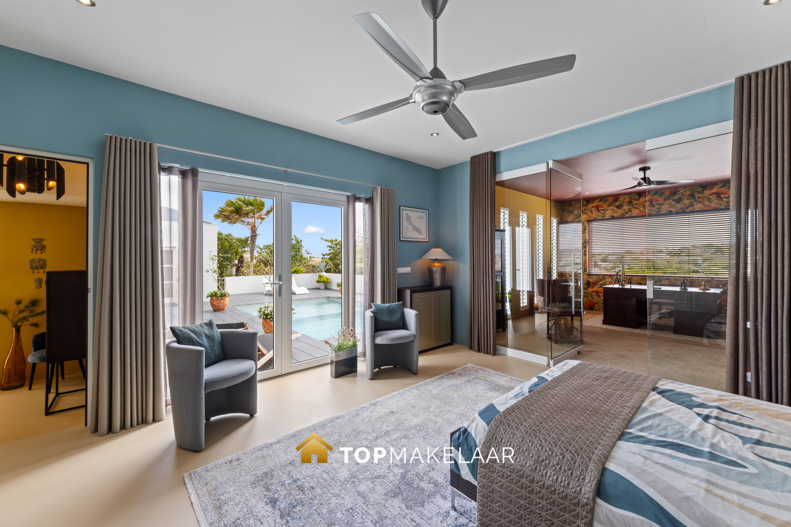
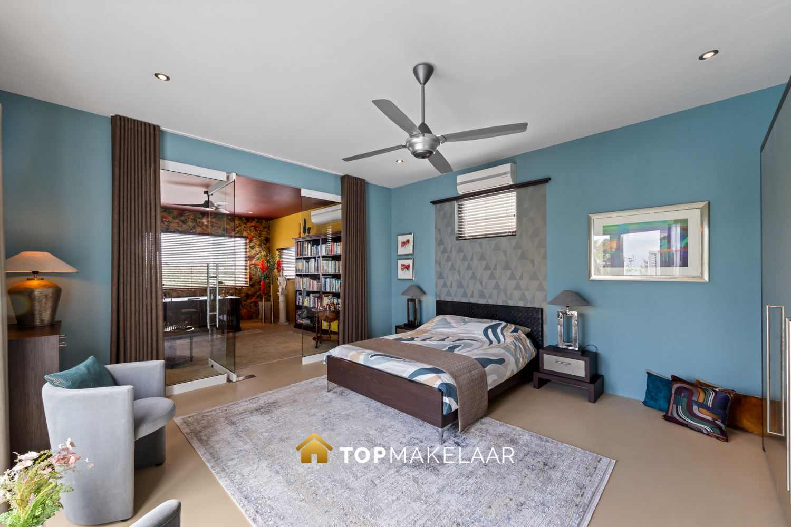
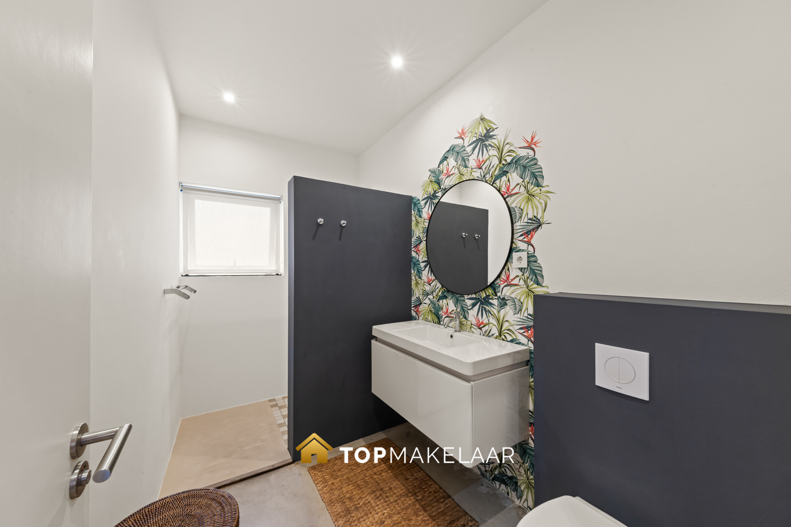
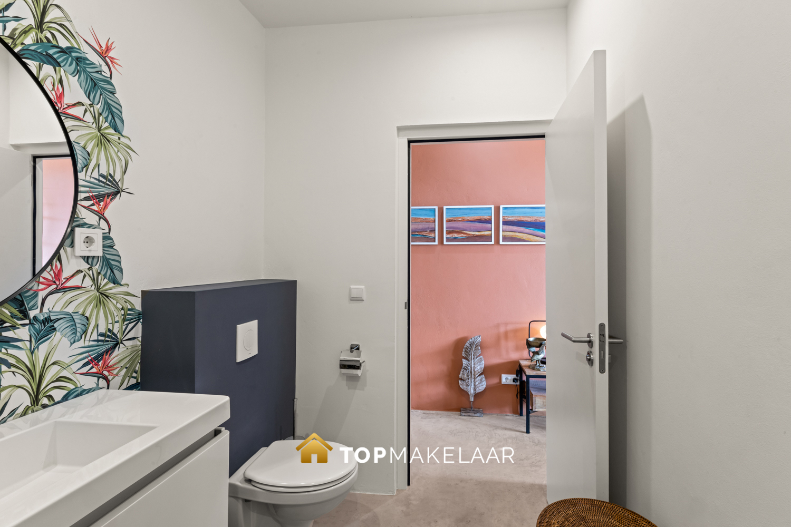
The spacious master suite features a luxurious en-suite bathroom and direct access to the pool deck via the characteristic shutter doors. The adjacent bedroom is currently furnished as a spacious walk-in dressing room, but can easily be converted back into a full-fledged bedroom if desired.
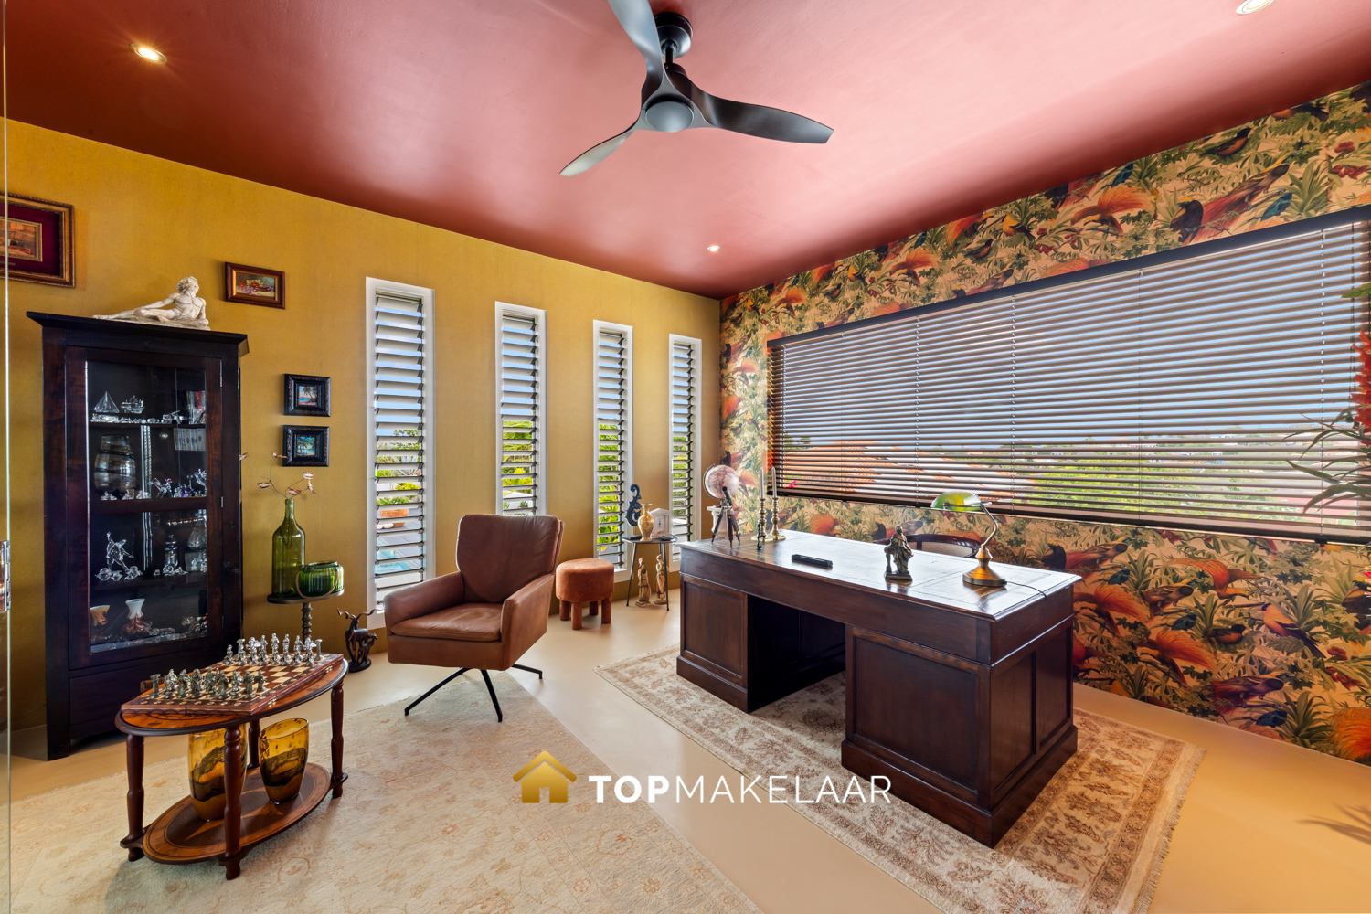
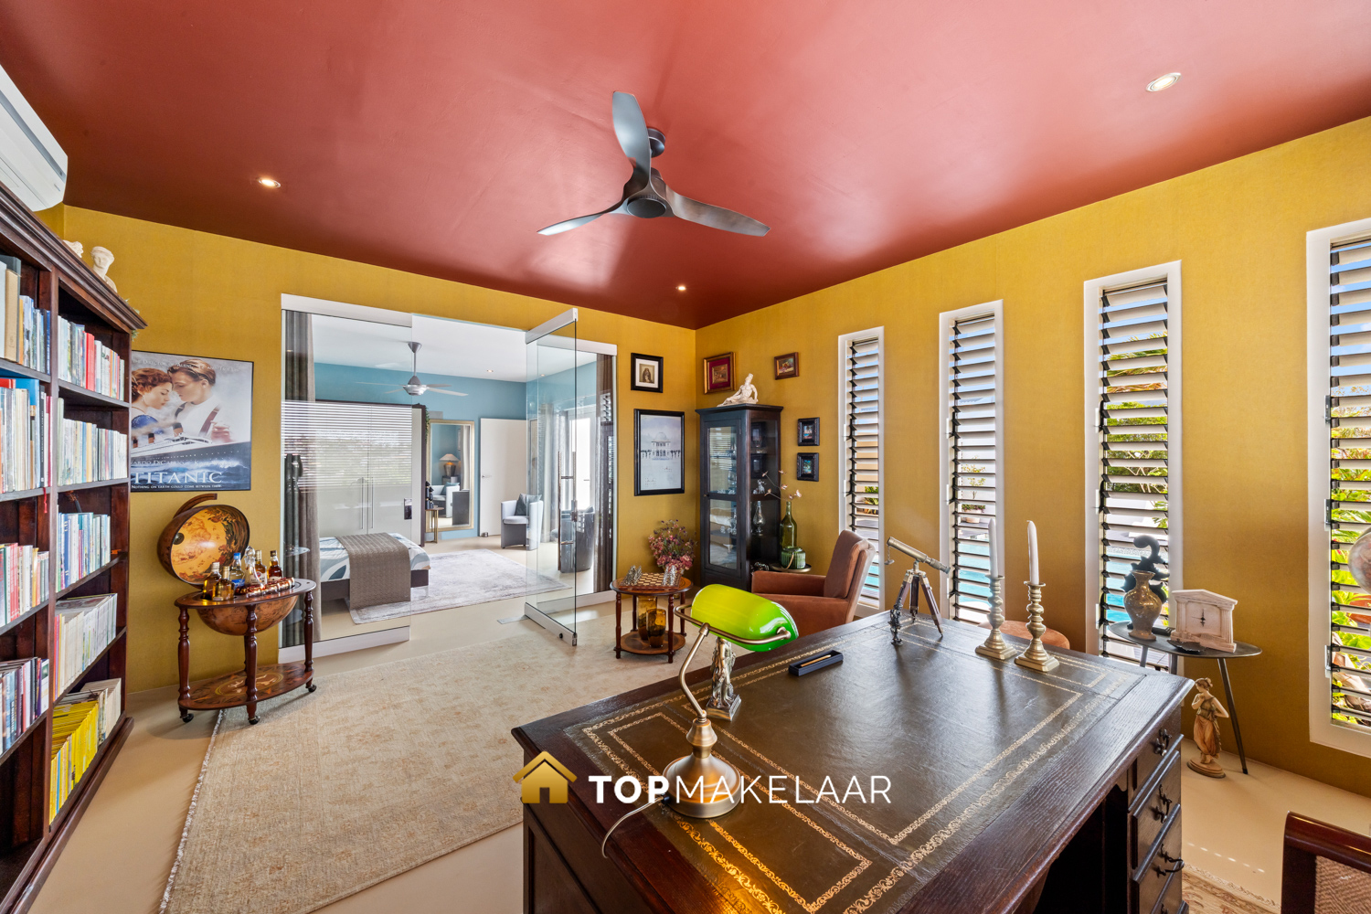
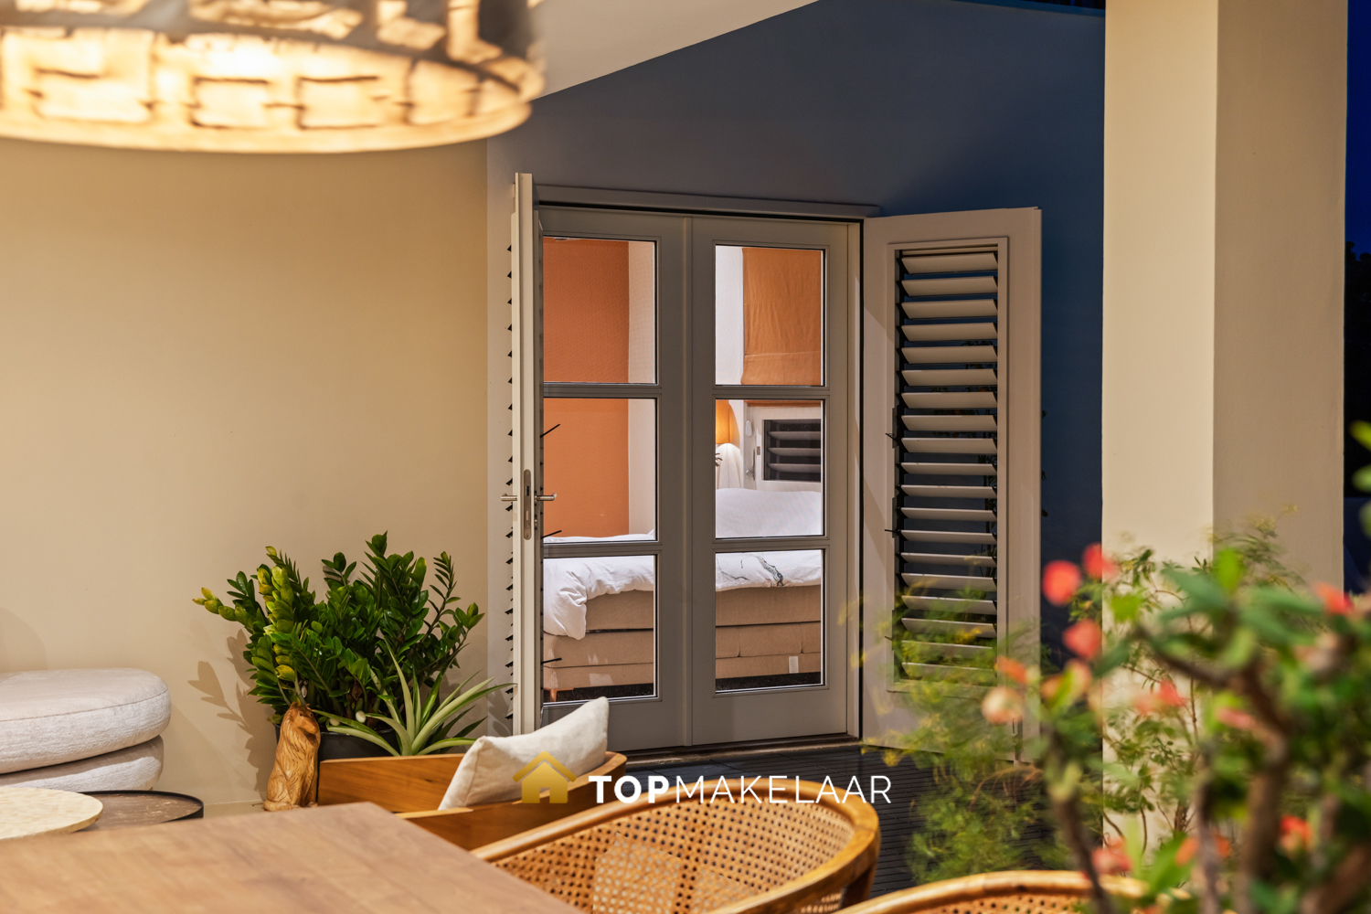
In 2017, a stylish extension was added to the right side of the house. This wing consists of a spacious bedroom with French doors opening onto the terrace and a separate study or home office, which are elegantly separated by a large glass wall. This creates a bright, multifunctional space that is perfectly suited as a private wing, home office, or comfortable guest room.
A COMPLETE APARTMENT AS A VALUABLE EXTRA
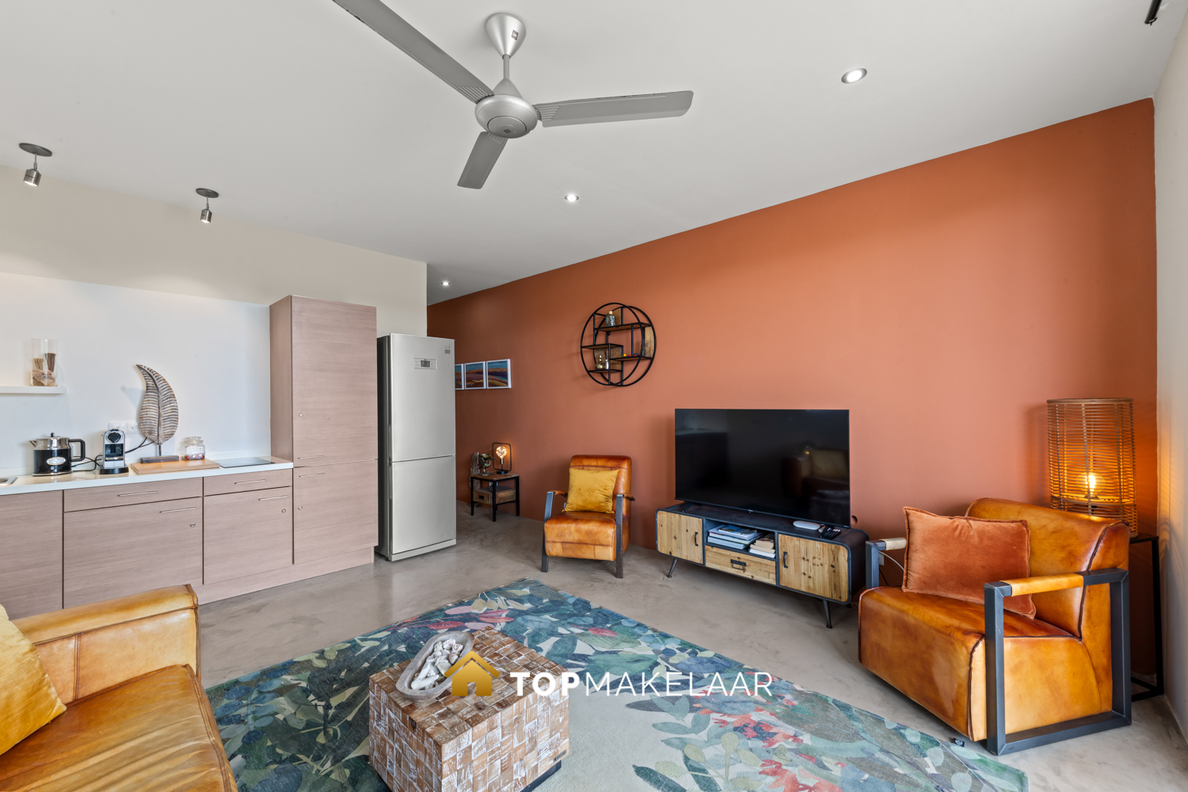
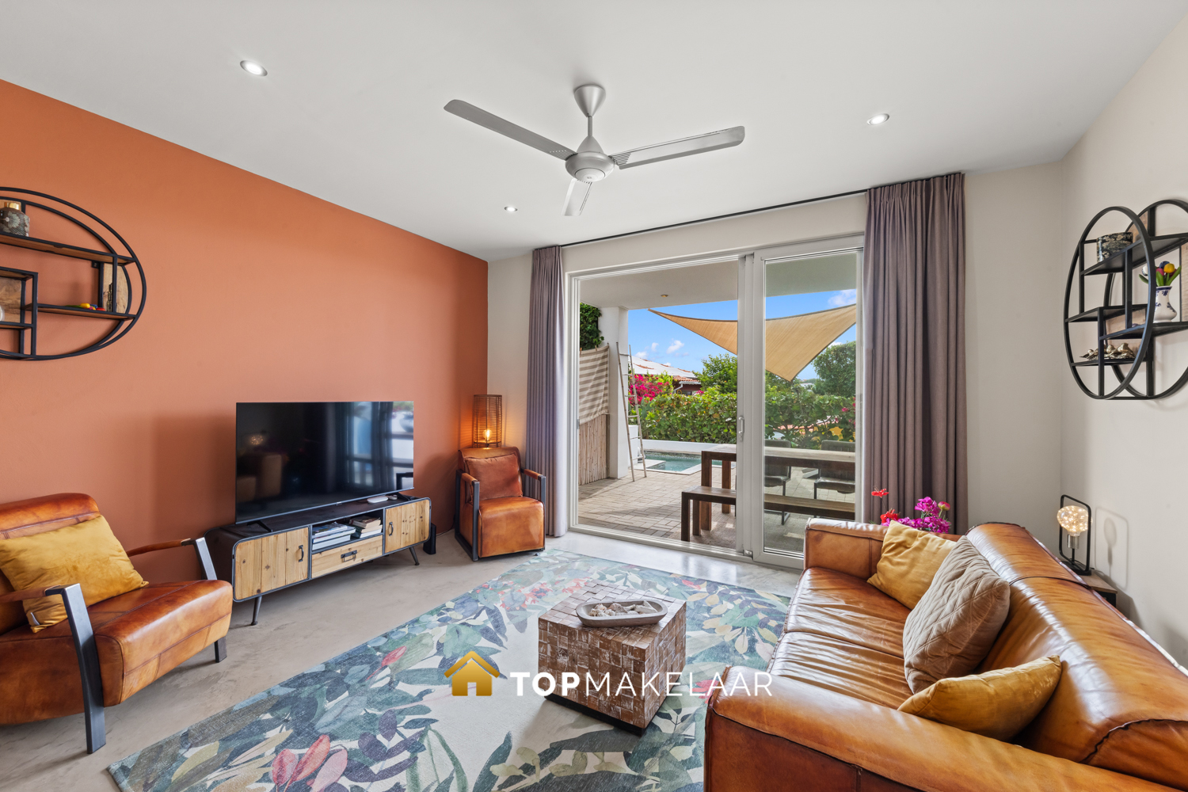
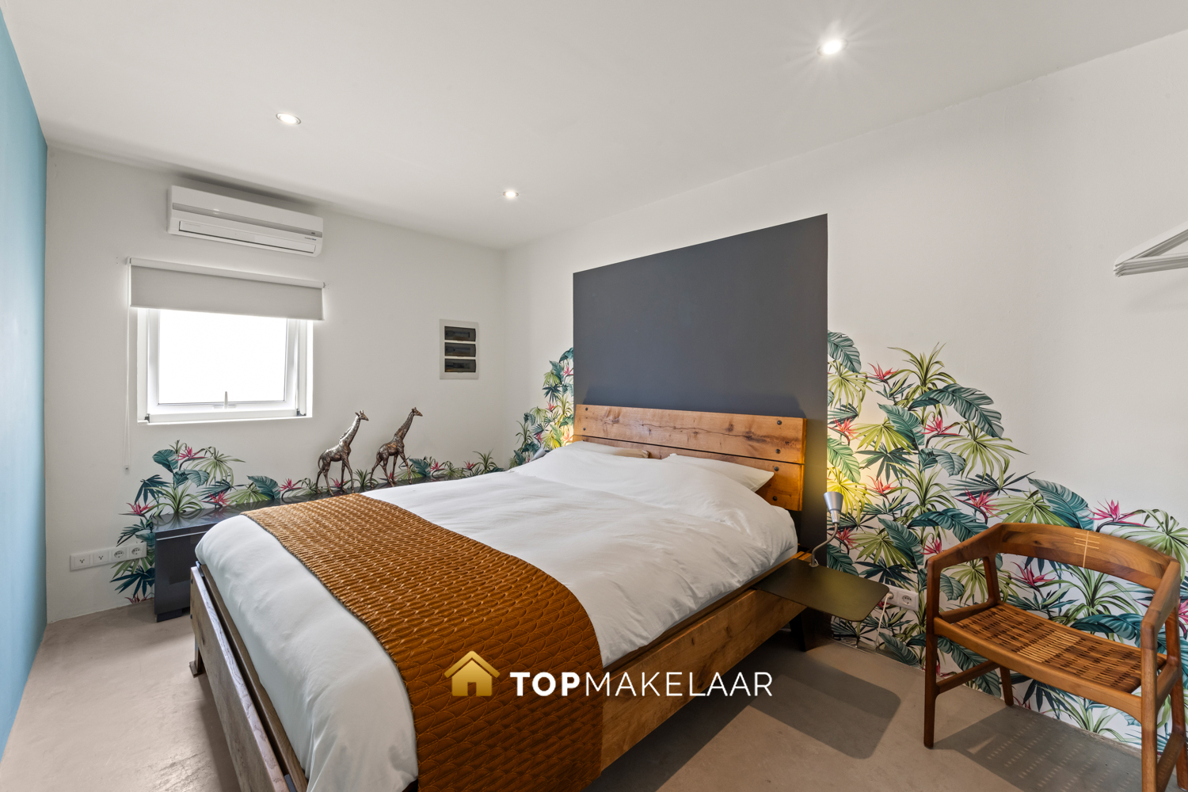
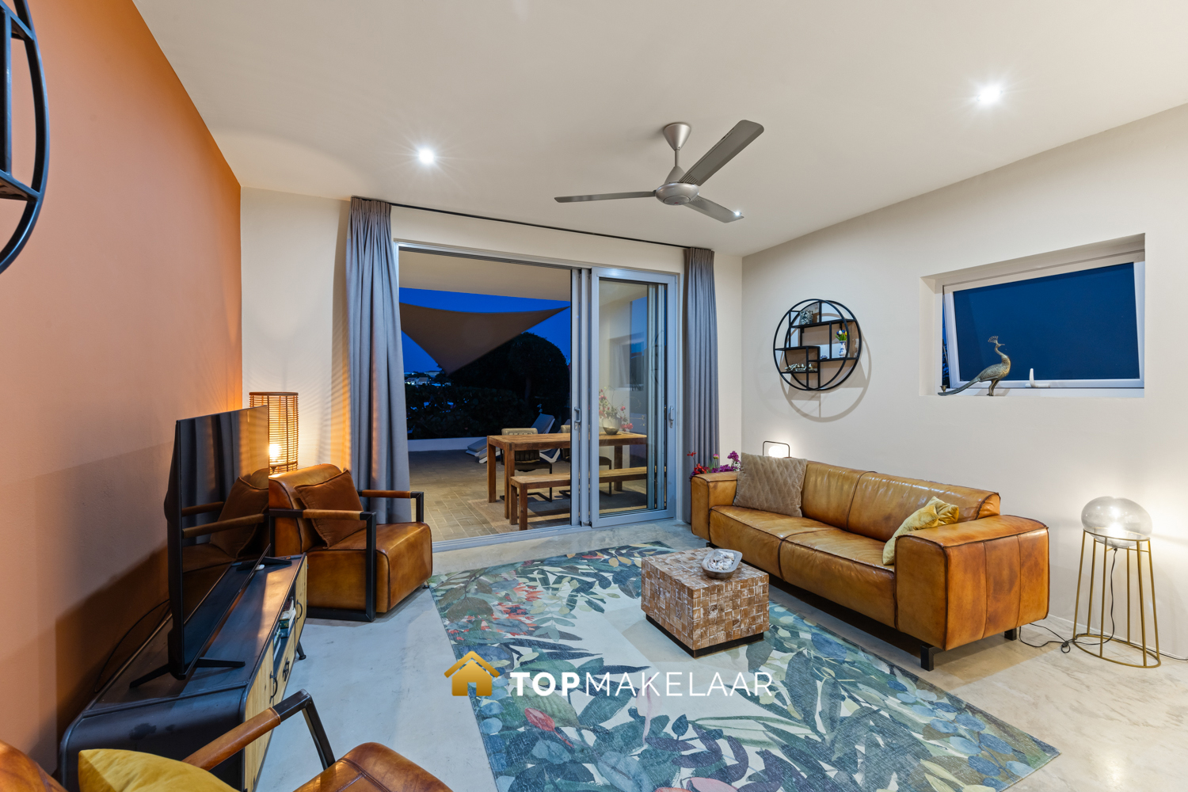
Located beneath this extension is a fully self-contained apartment with a private entrance, living room with open kitchen, bedroom, and bathroom.
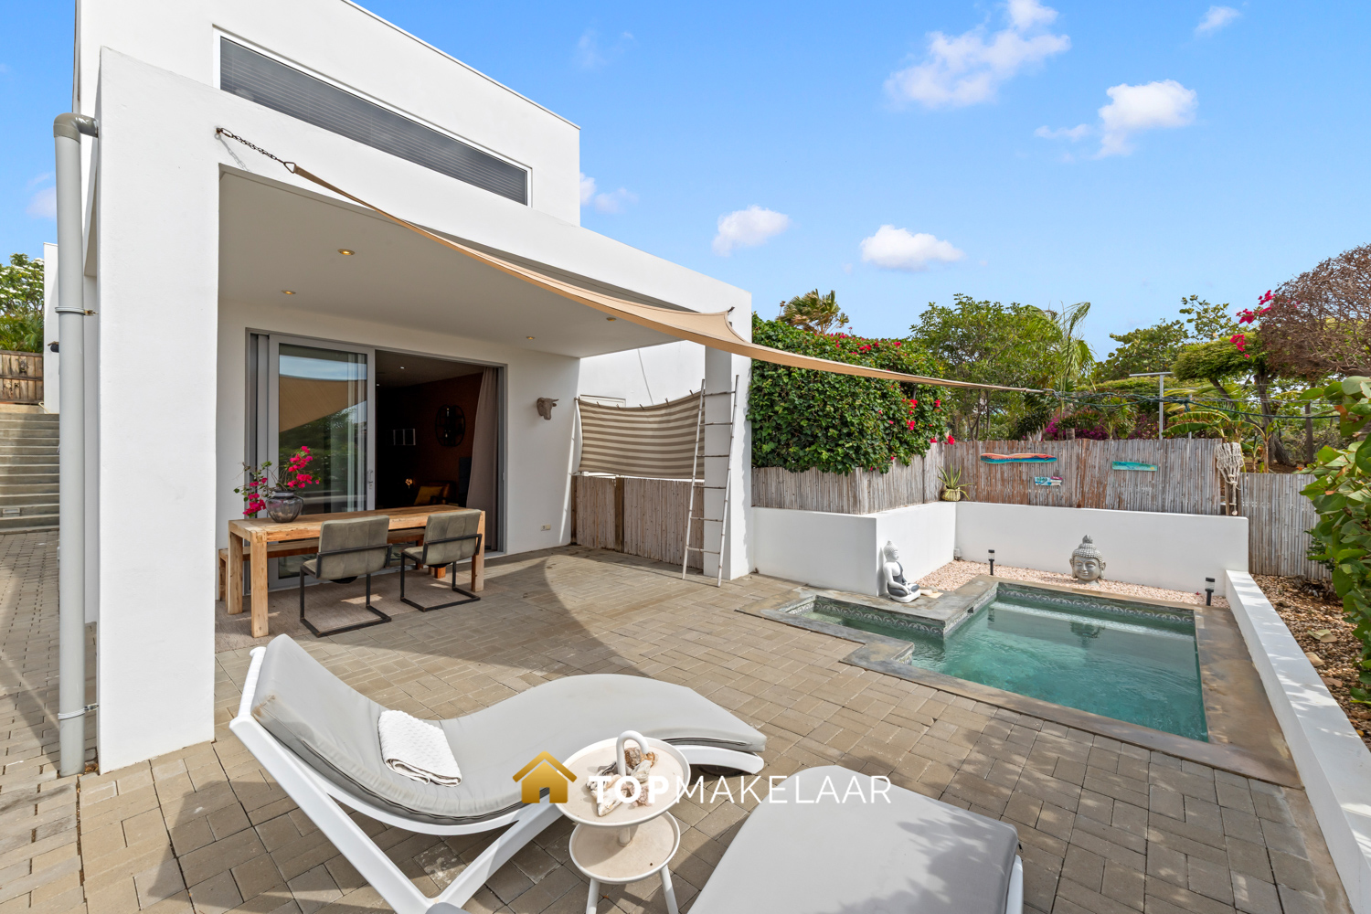
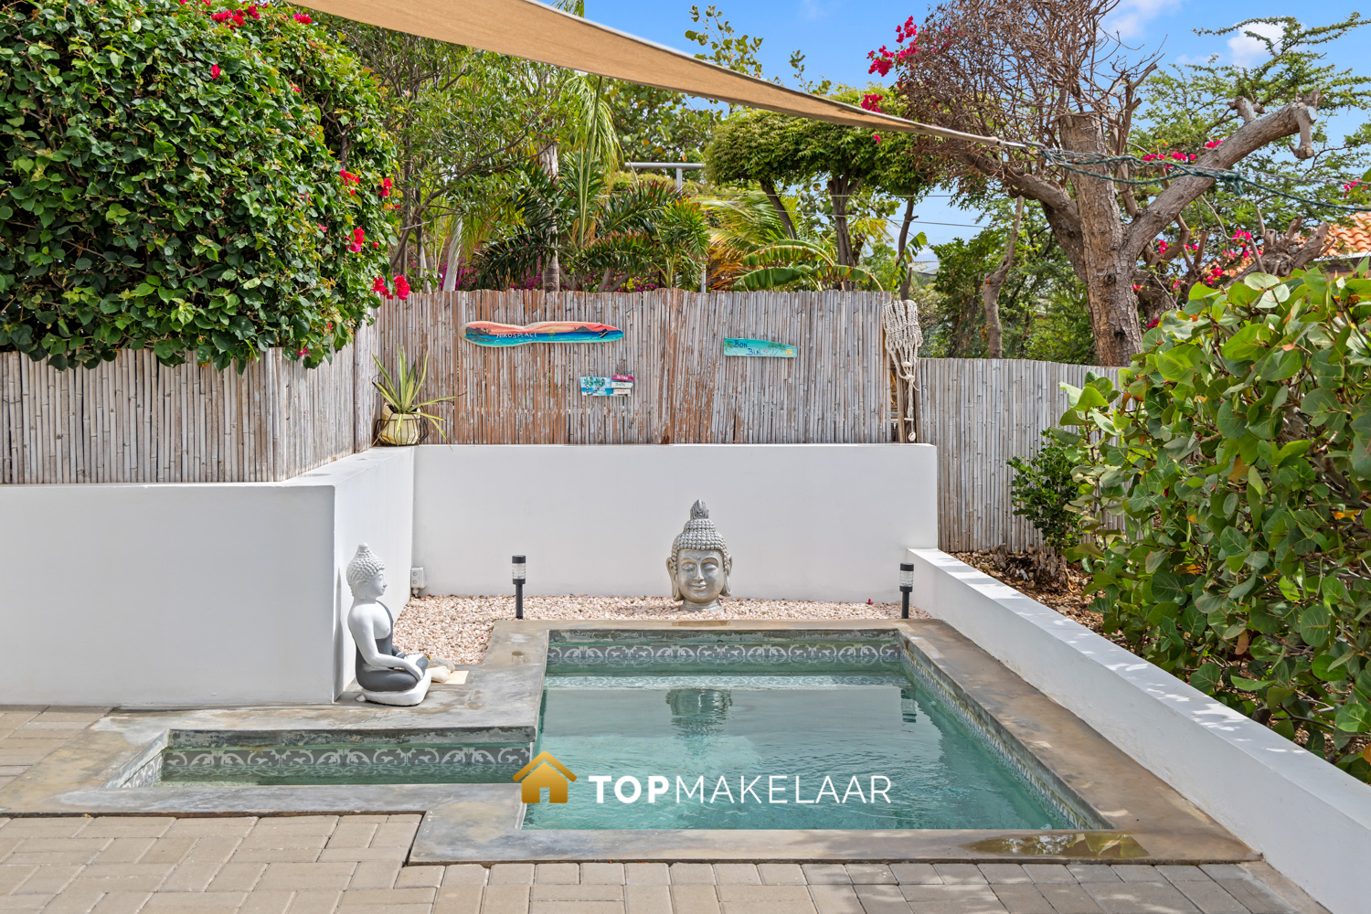
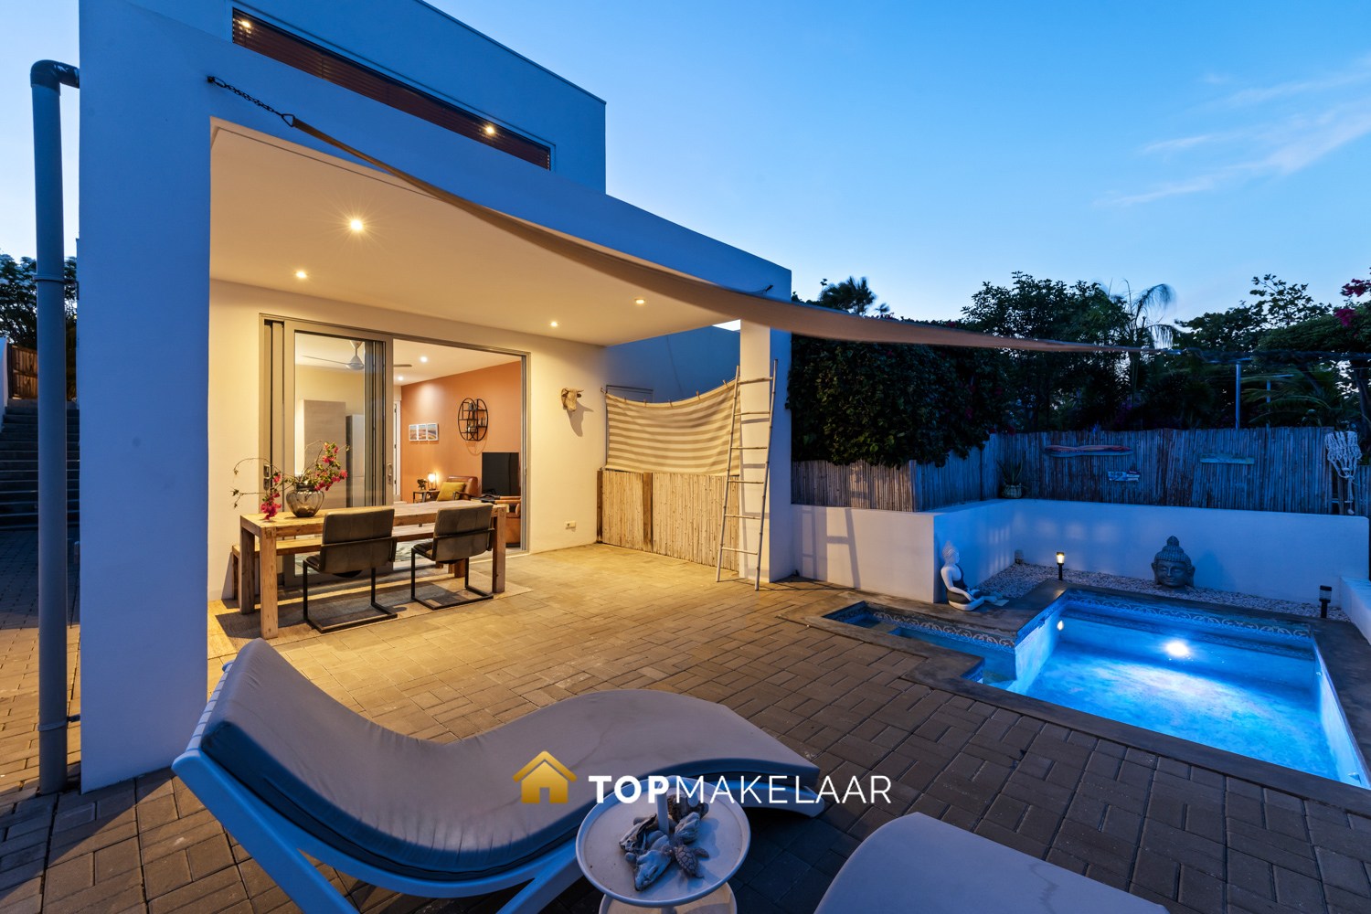
Through the living room, you reach the spacious private terrace with a beautiful view towards Table Mountain and a private plunge pool.
The apartment is currently successfully used for vacation rentals, providing an attractive source of additional income. However, thanks to its fully self-contained layout, this space is equally suitable as a comfortable guest house for friends and family visiting Curaçao. In this way, the property offers maximum flexibility, fully tailored to your personal living preferences.
As a result, the property boasts no fewer than five bedrooms, three bathrooms, and two swimming pools – a unique combination that sets this home apart within the higher segment of the Curaçao housing market.
OUTDOOR LIVING AT ITS BEST
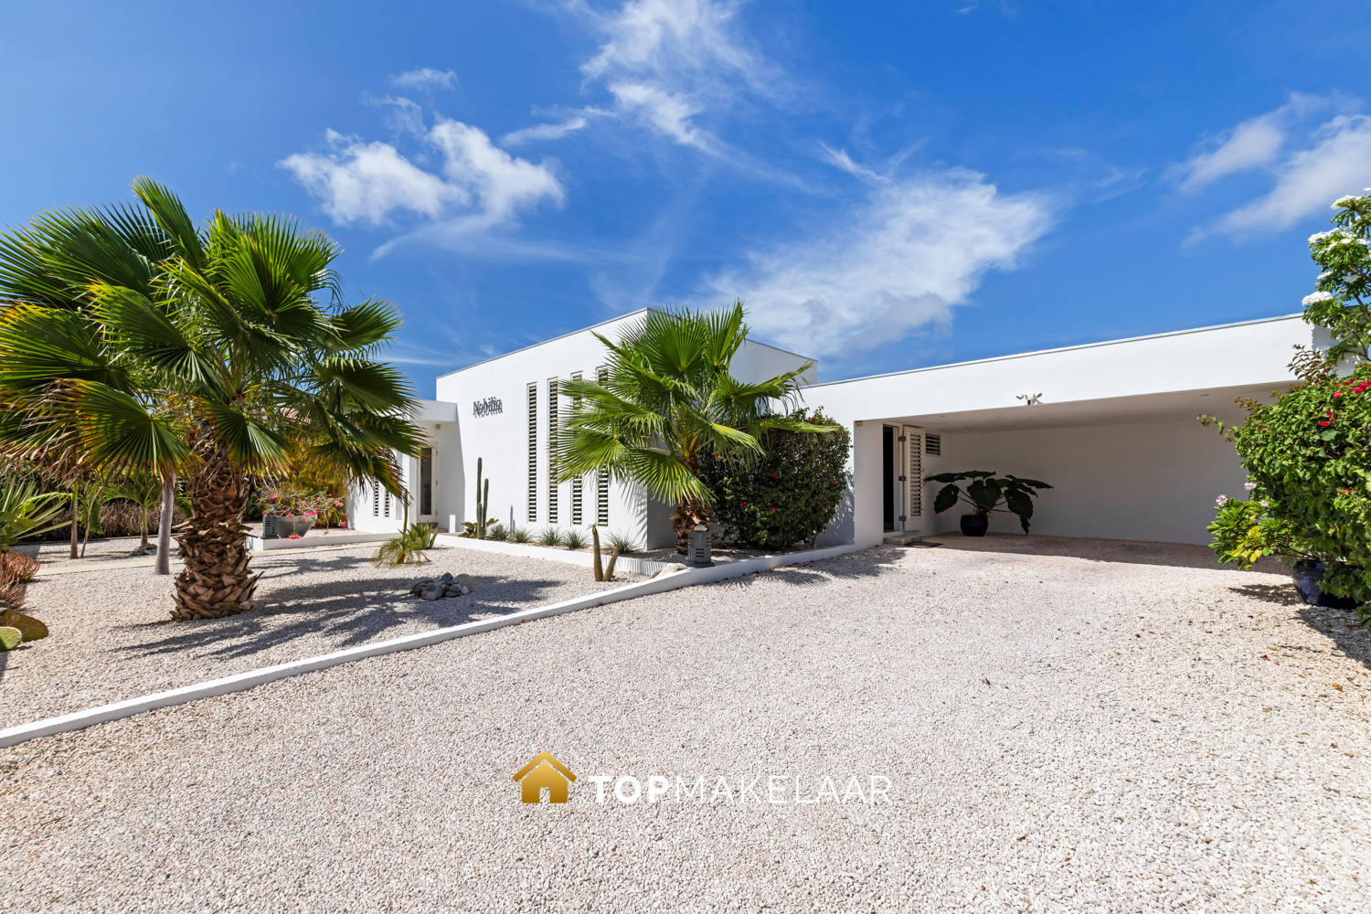
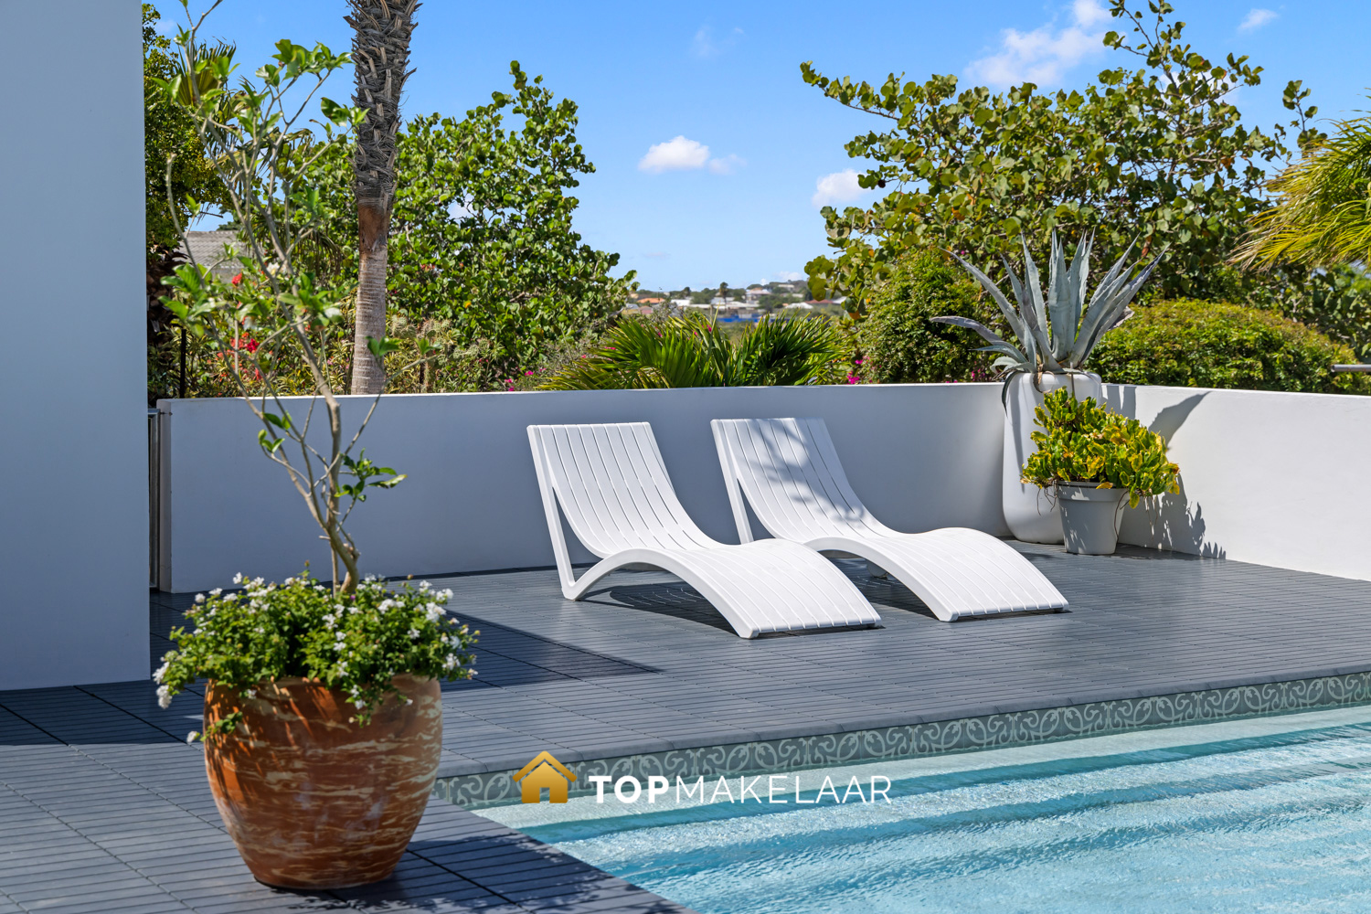
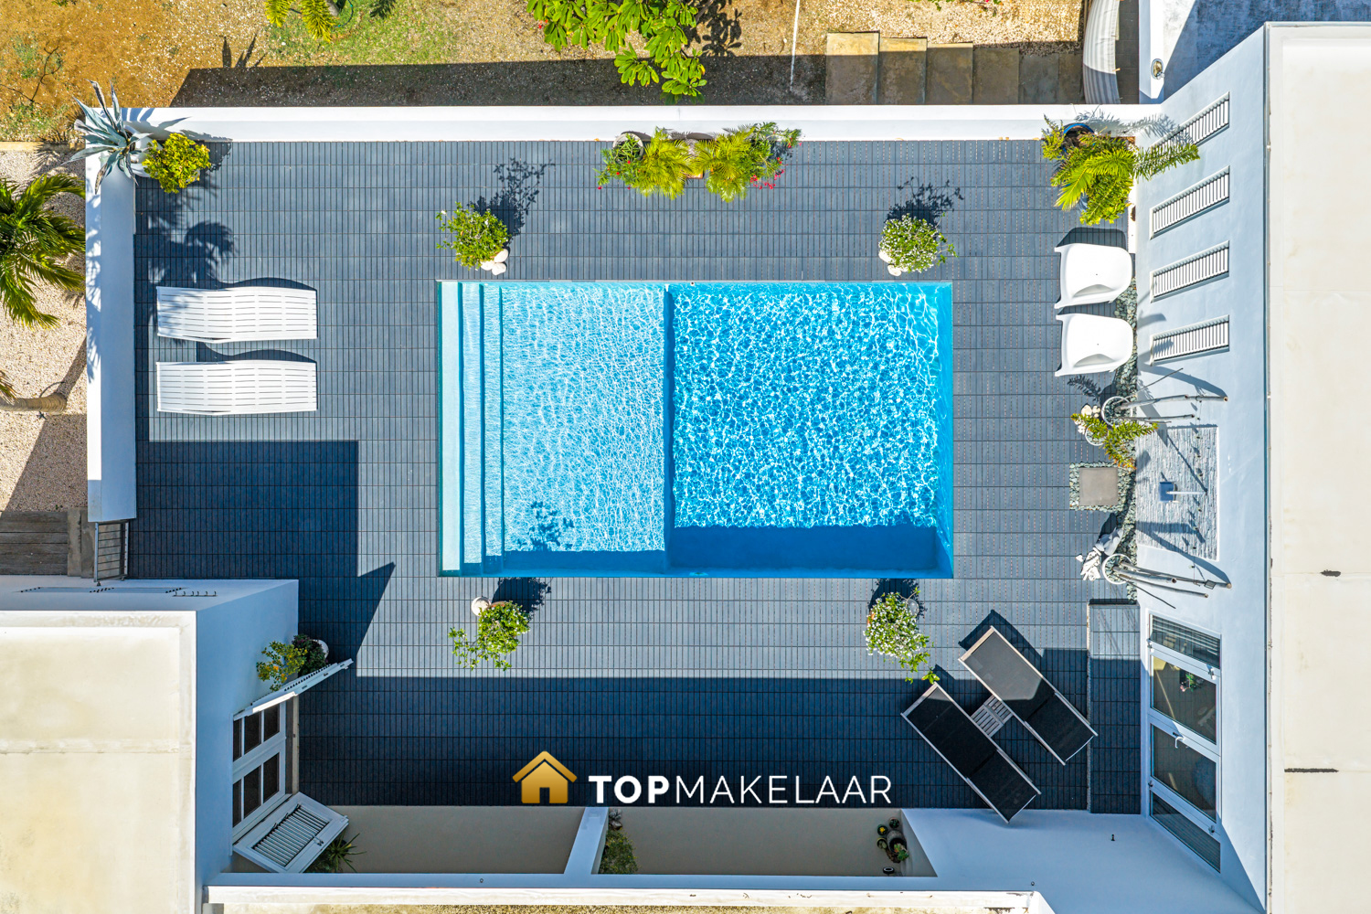
The spacious covered porch offers ample room for both a large dining table and a comfortable lounge area. The adjacent swimming pool and the generous pool deck provide the ideal place to unwind completely, while the view and the cooling trade winds ensure an unparalleled living experience every single day.
The spacious carport accommodates two cars, and the property also features ample on-site parking.
DESIRABLE LOCATION
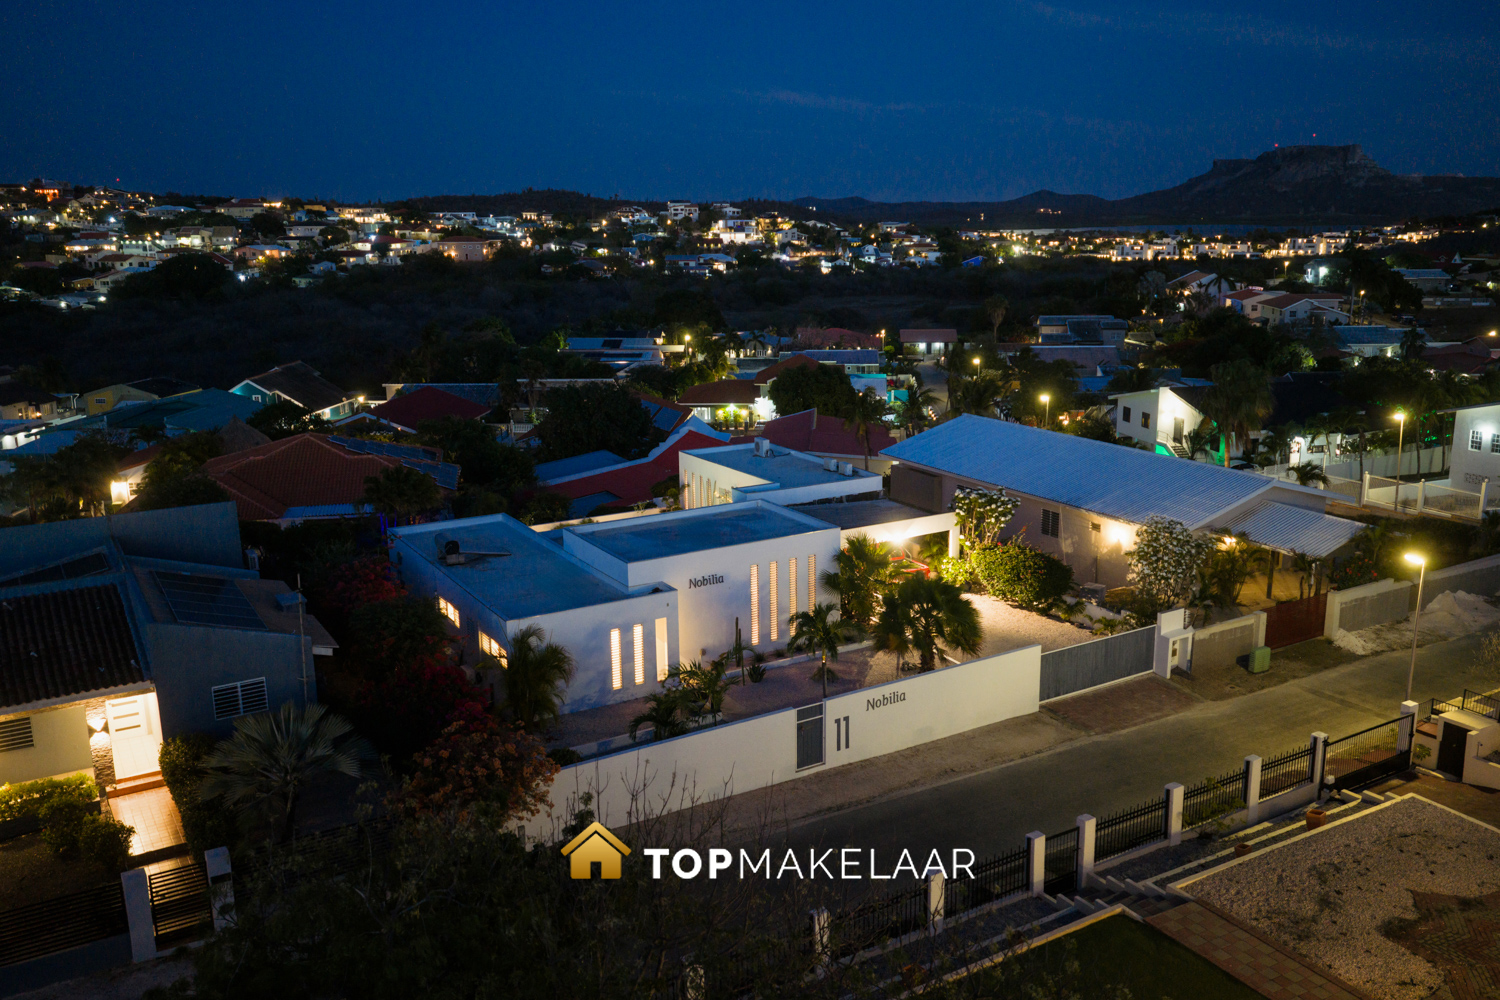
Cas Grandi has been one of Curaçao's most beloved residential neighborhoods for years. The neighborhood combines tranquility and privacy with an excellent central location, a short distance from Jan Thiel, the Spanish Water, and various beaches.
Located just a two-minute drive away is the new LXRY Mall, where you can find a high-end supermarket, a delicatessen, various restaurants, and other amenities. This puts all daily conveniences within easy reach, while you enjoy the tranquility and exclusive character of the surroundings at home.
Moreover, you can reach the beaches of Jan Thiel and Caracas Bay within a few minutes, while Willemstad and the airport are also easily accessible.
DETAILS
- Situated on 900 m² of freehold land
- Panoramic view towards the green landscape of East Curaçao with Table Mountain as a backdrop
- Approximately 290 m² of living and covered living space
- Self-contained apartment, currently successfully used as a holiday home.
- Fully equipped with high-quality hardwood shutters
- Recently renovated luxury kitchen
- Main house (approx. 230 m2) with 4 bedrooms, 2 bathrooms, spacious terrace with pool
- Fully self-contained apartment with private entrance and plunge pool
- A total of 5 bedrooms, 3 bathrooms and 2 swimming pools
- Spacious carport for two cars
- Completely ready to move in and including complete inventory
This architectural villa distinguishes itself not only by its high-quality finish, unique location, and impressive views, but above all by the exceptional combination of space, flexibility, and living comfort. The smart layout, featuring a fully self-contained apartment, makes the property suitable for a wide range of living preferences and offers excellent opportunities for an attractive rental yield.
As an added bonus, the property is offered fully furnished and including the complete inventory. Everything has been carefully coordinated, allowing you to move into this villa immediately. The only thing you need to bring are your suitcases – the rest is already waiting for you!
VIDEO
Services