Imposing villa with phenomenal view in Cas Grandi


More information? Please contact us

Contact the broker



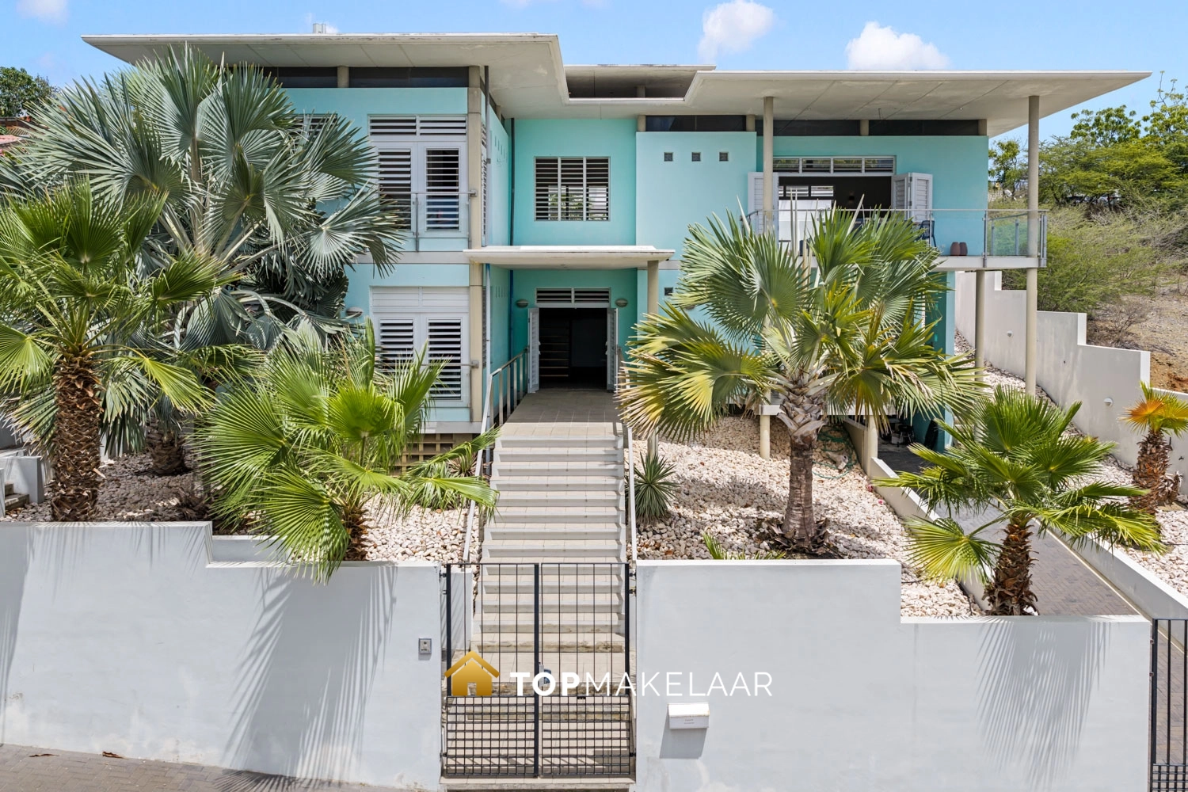
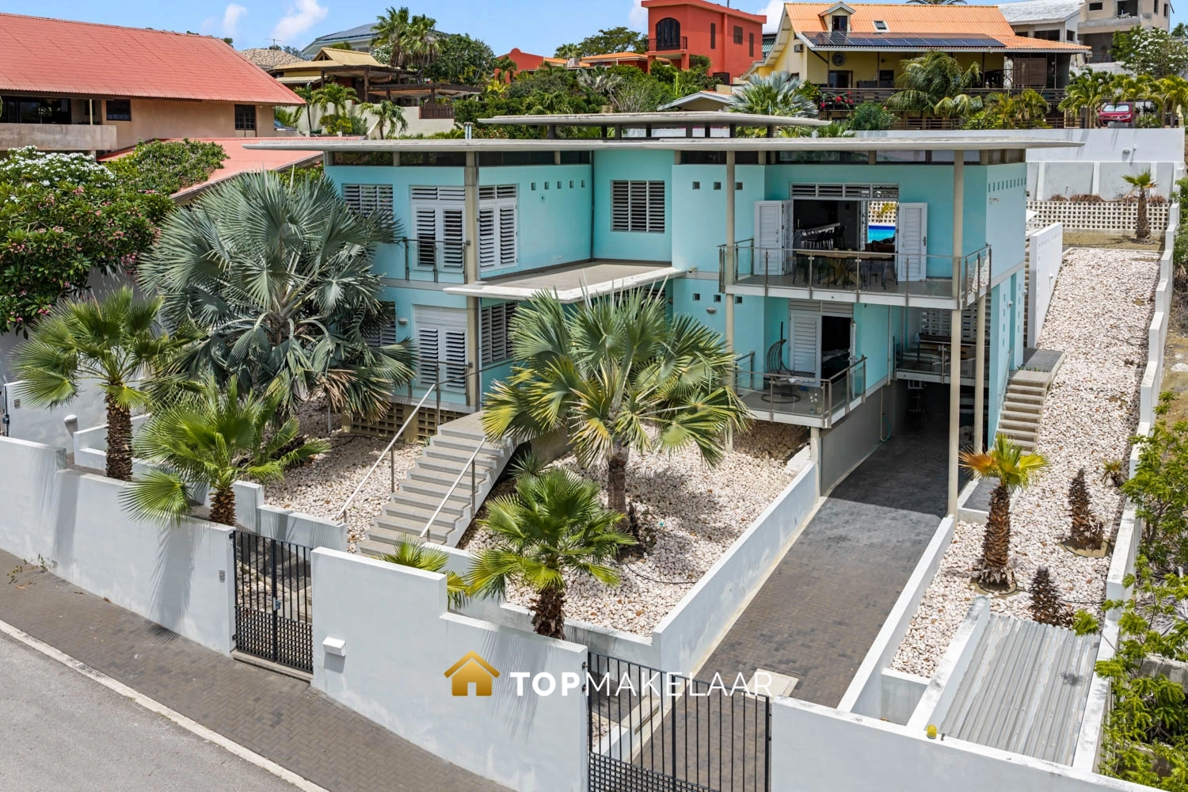
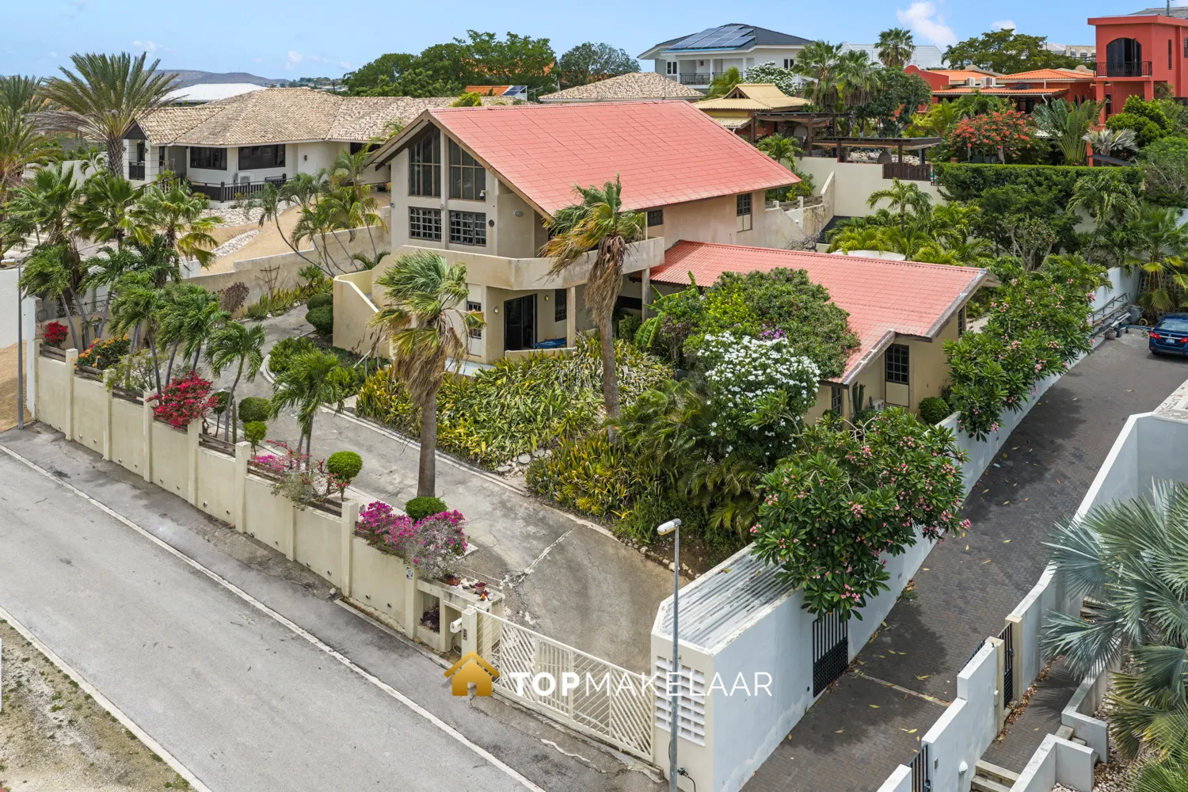
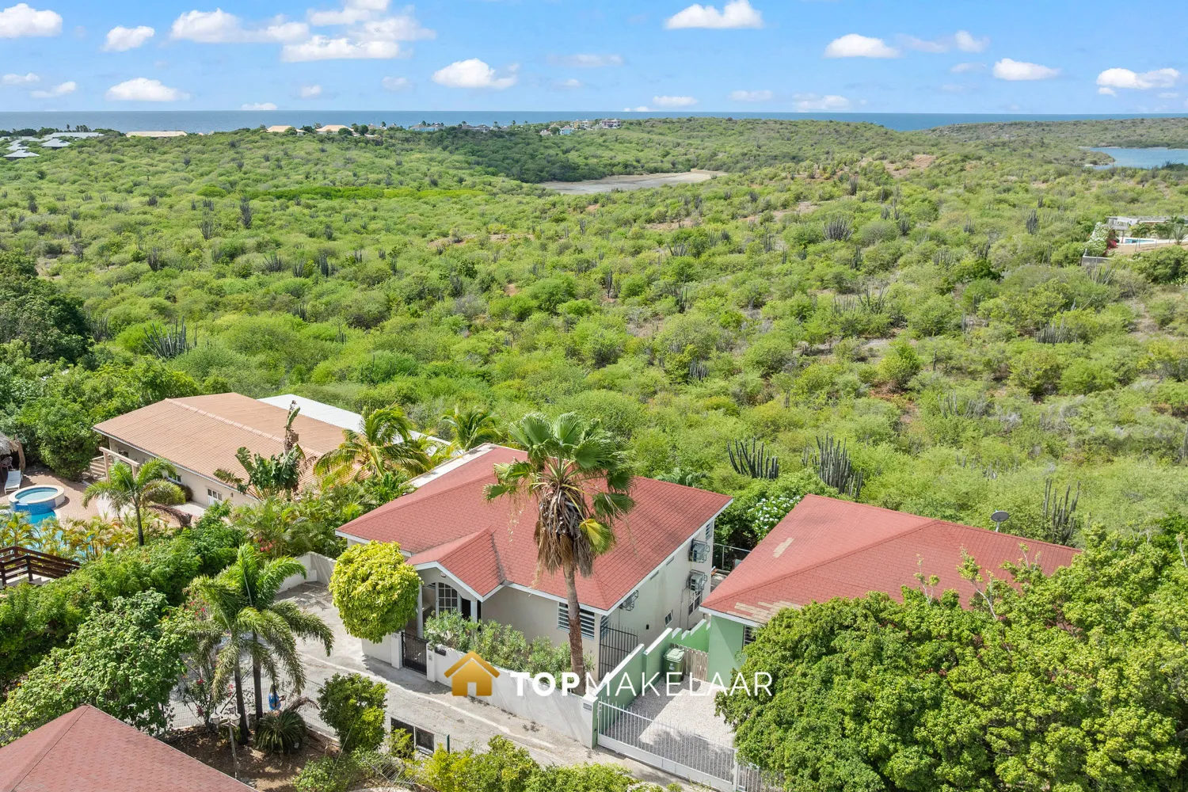
Perched high in the popular villa district of Cas Grandi stands this imposing villa designed by architect Dennis Klaus. Even from the street, the home impresses with its size, modern architecture, and striking rooflines. Once inside, the experience is surprisingly different: despite the generous dimensions, the villa feels open, light, and pleasant.
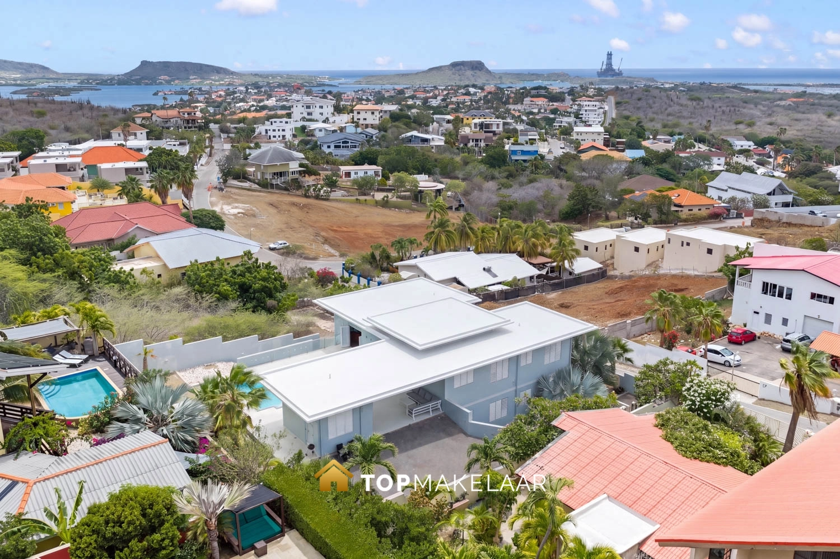
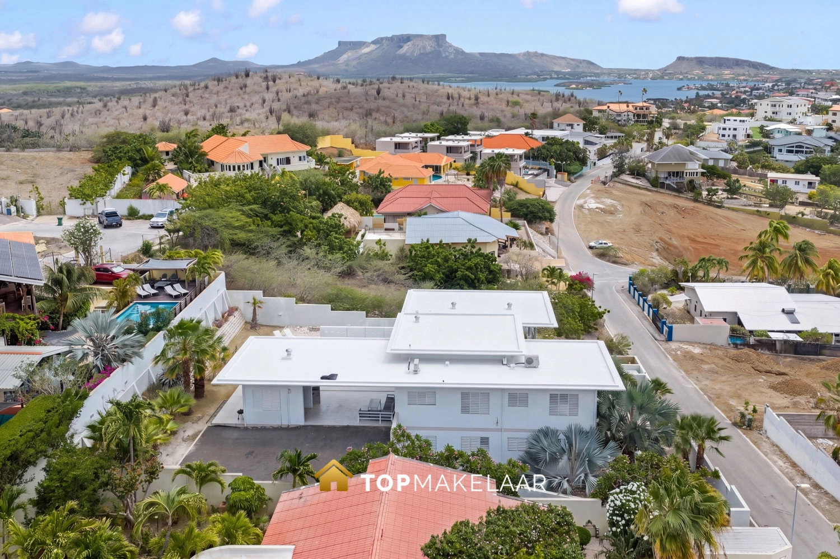
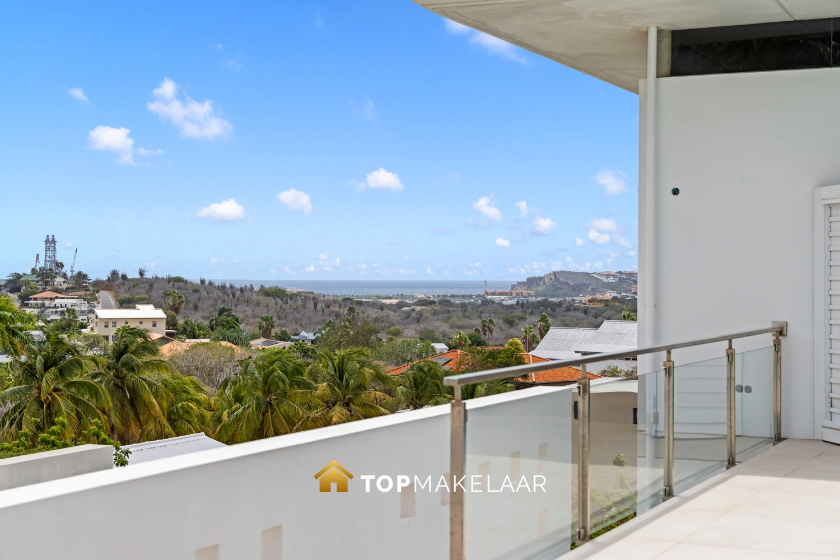
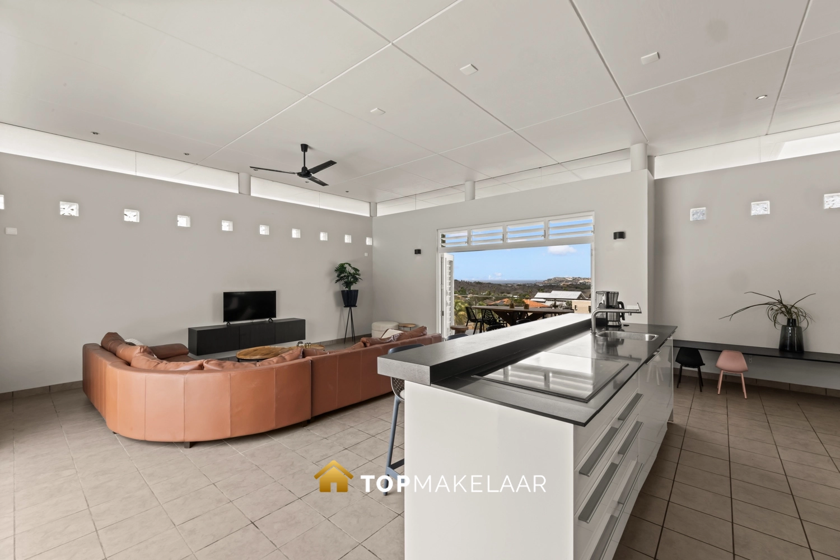
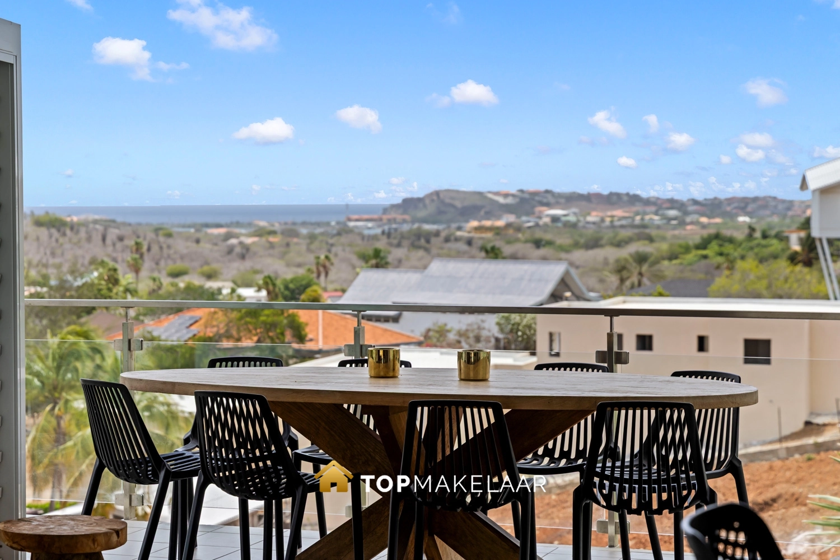
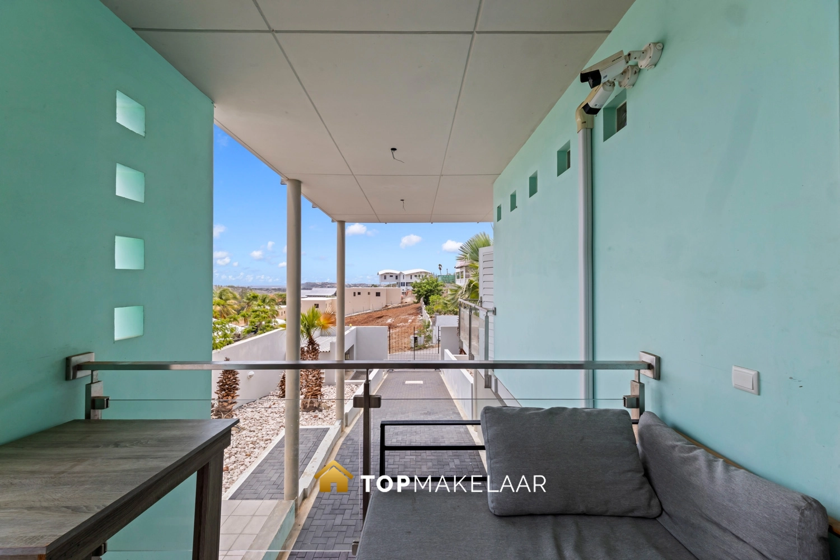
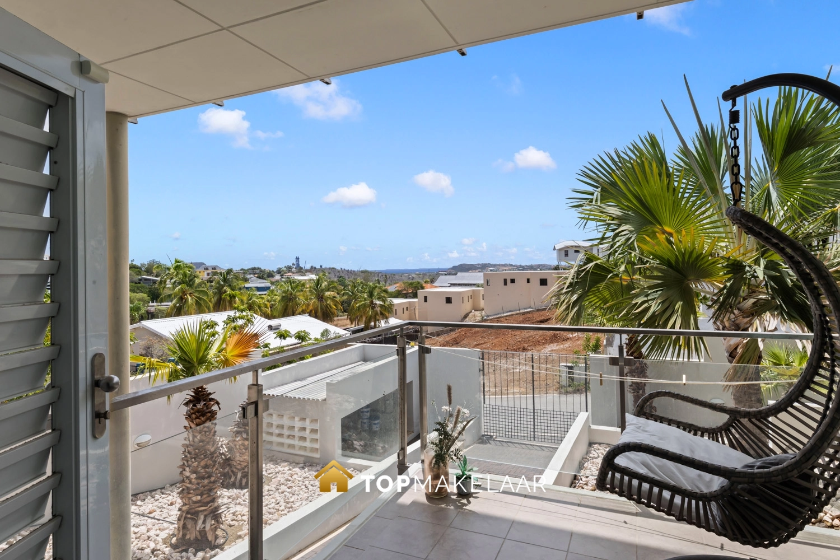
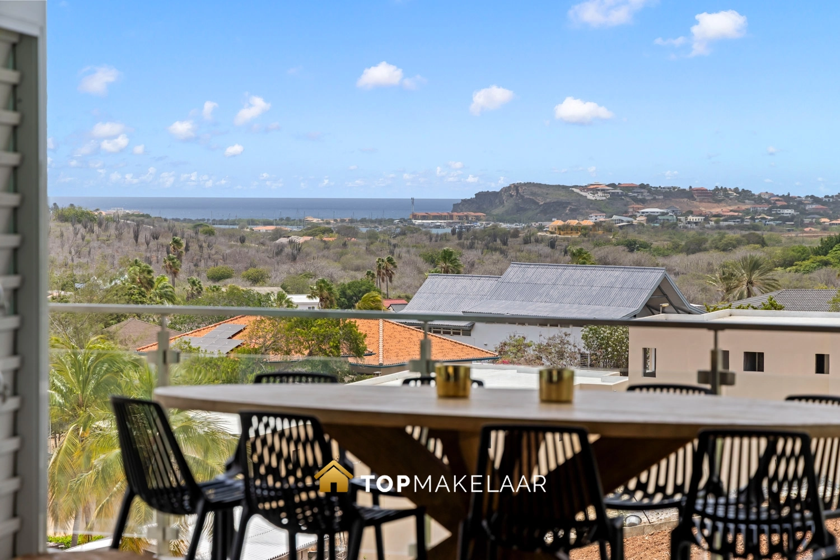
One of the absolute highlights of this property is the view. From various rooms and terraces, you have a sweeping view over Cas Grandi, with Caracas Bay and the Caribbean Sea in the distance.
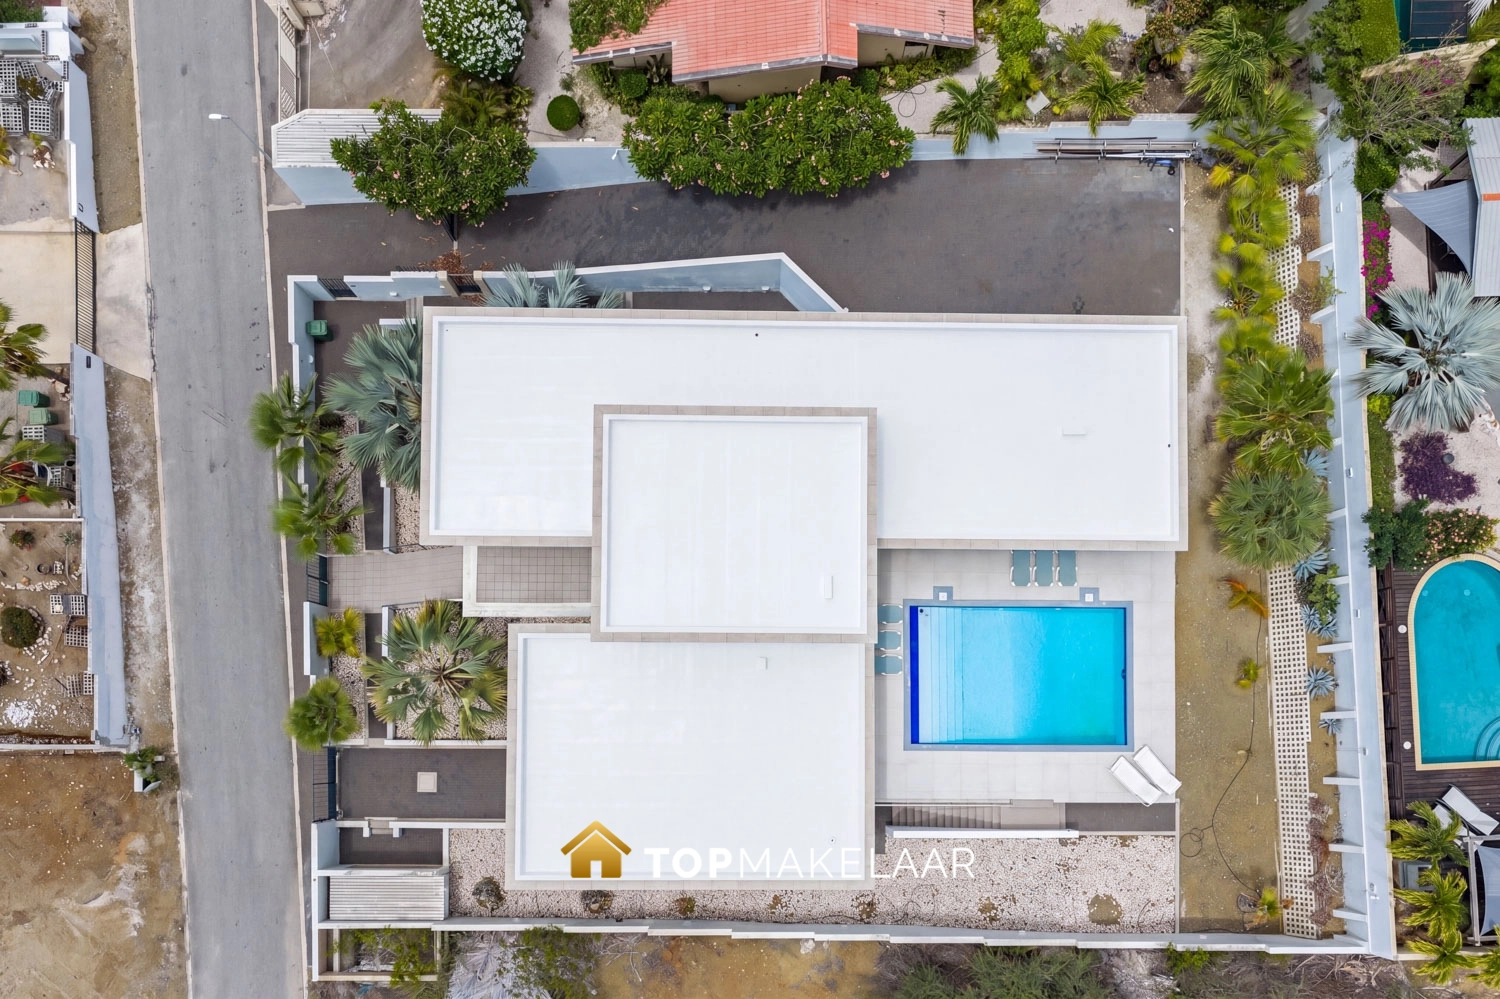
With a total built area of approximately 540 m² on 1,080 m² of freehold land, the villa offers an exceptional amount of space. Of this, approximately 360 m² consists of living space, including the covered terraces. Furthermore, the combination of five bedrooms, a self-contained studio apartment, generous outdoor spaces, and various entrances makes the property particularly versatile.
Highlights
- Elevated villa with phenomenal views towards Caracas Bay and the Caribbean Sea
- 1,080 m² freehold land
- Approximately 540 m² total built area
- Approximately 360 m² of living space, including covered terraces
- 5 bedrooms plus a self-contained studio apartment with its own kitchen and bathroom
- 3 fully equipped kitchens, all equipped with hob, oven and dishwasher
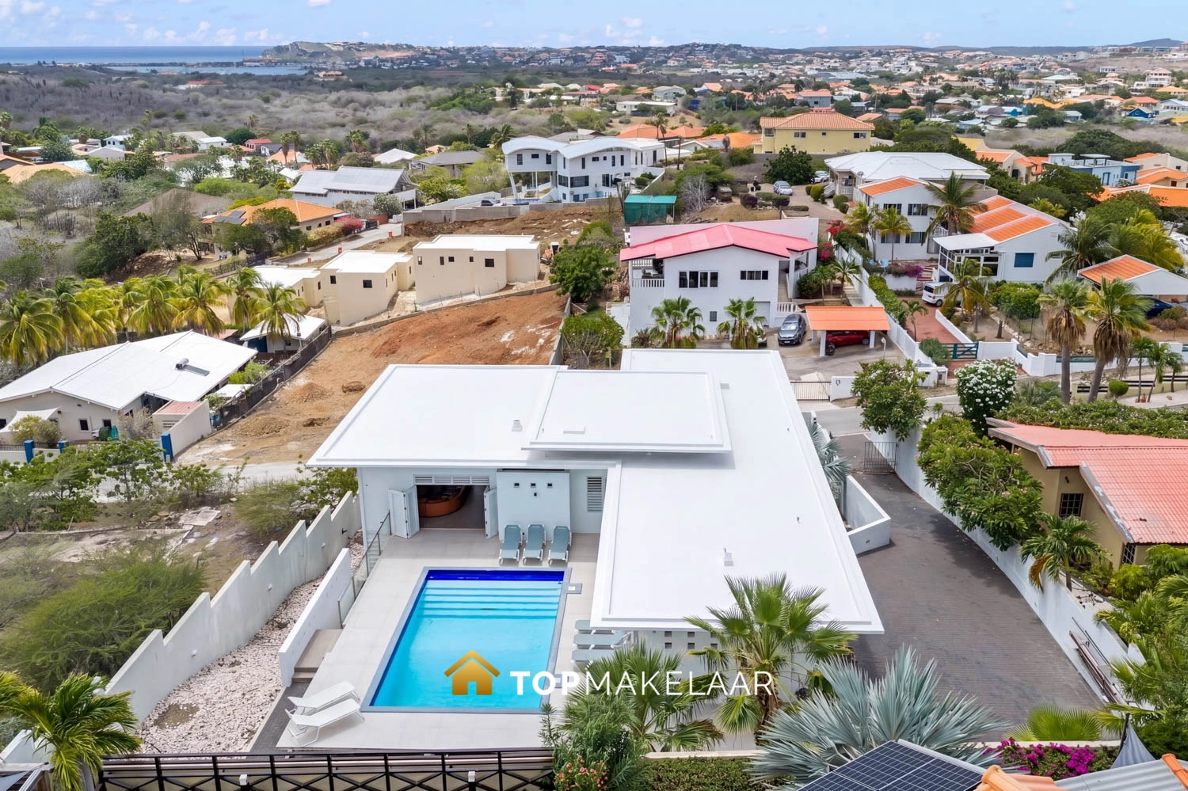
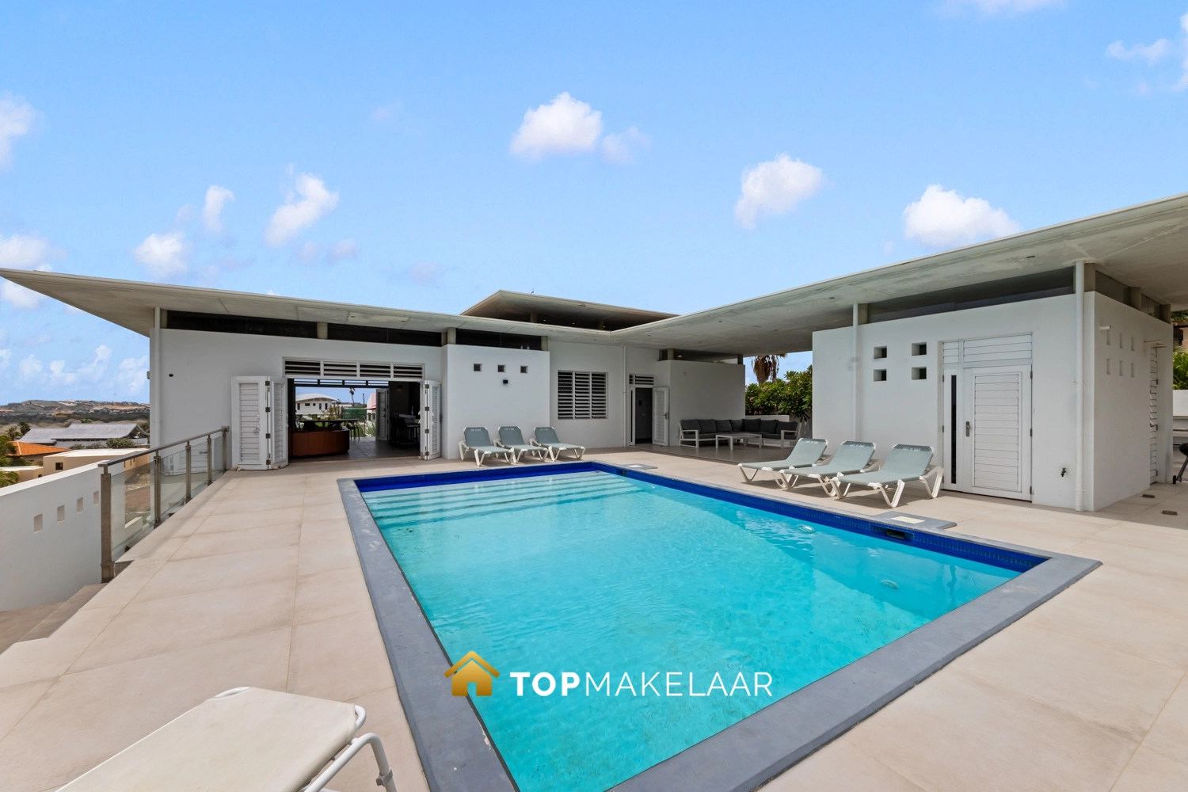
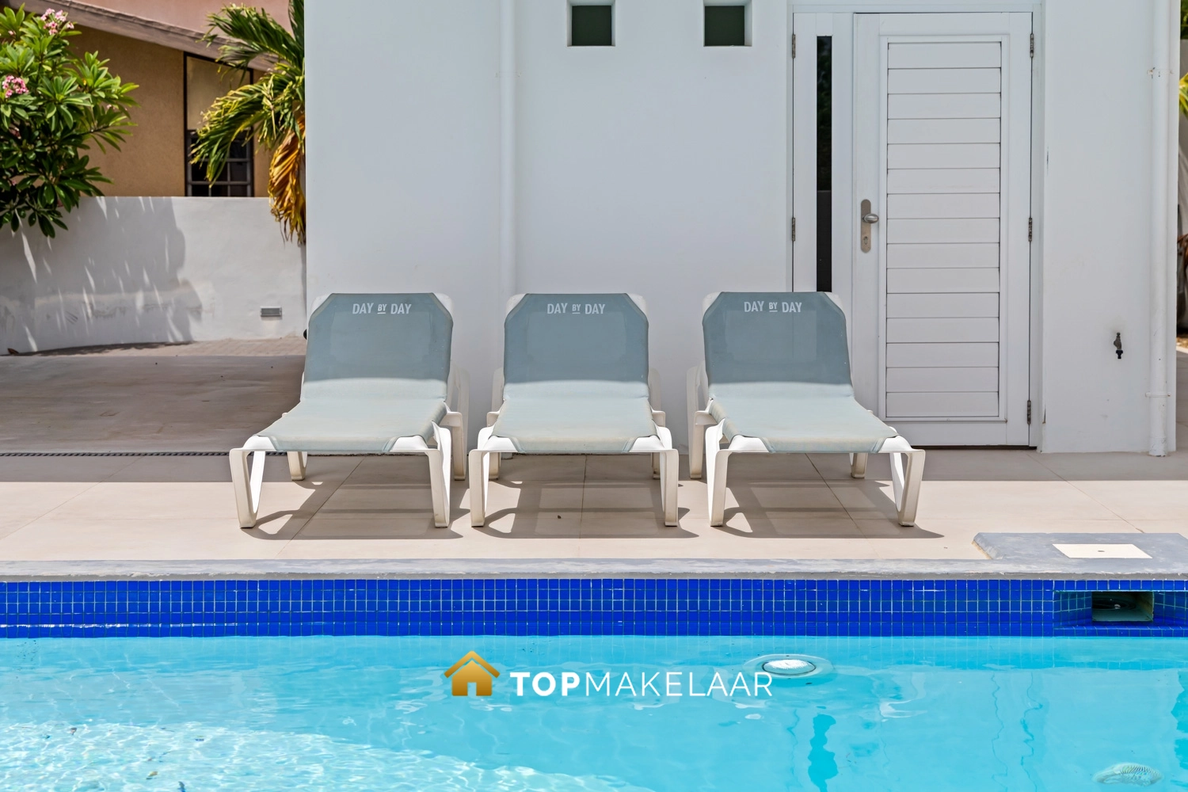
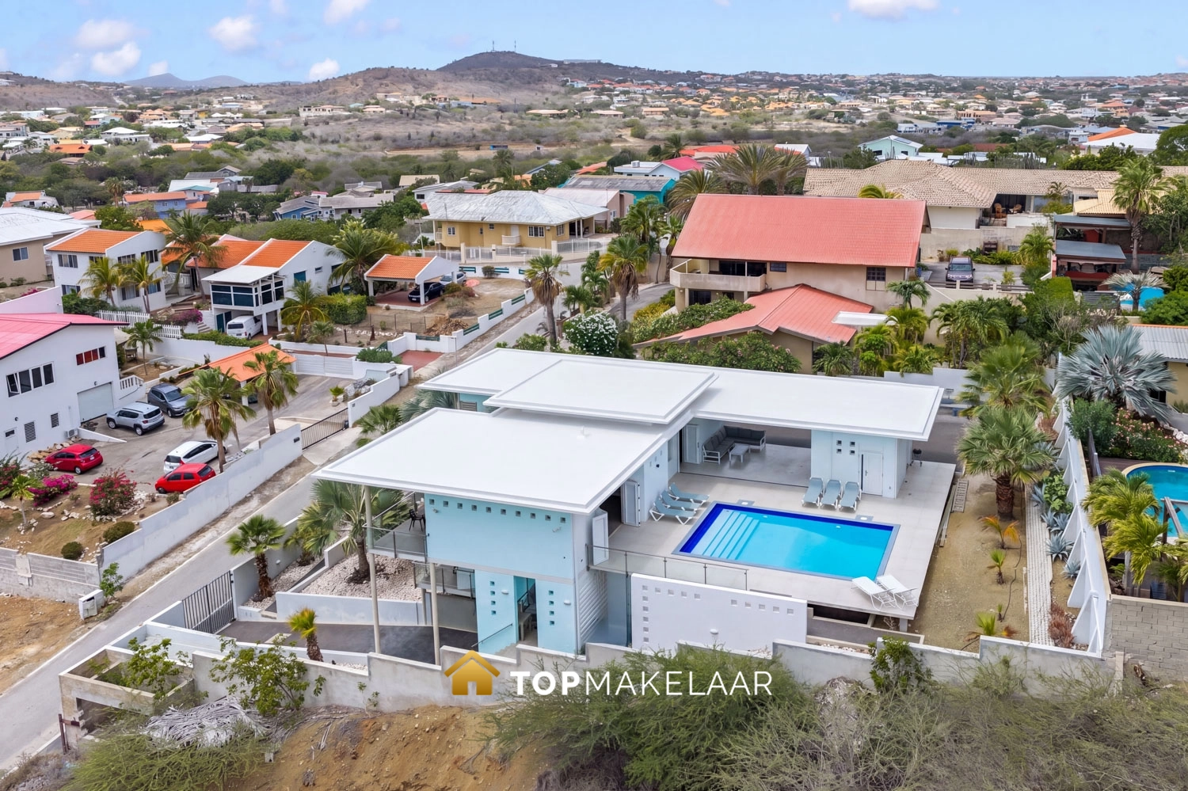
- Saltwater swimming pool of approximately 5 x 8 meters with a spacious pool deck
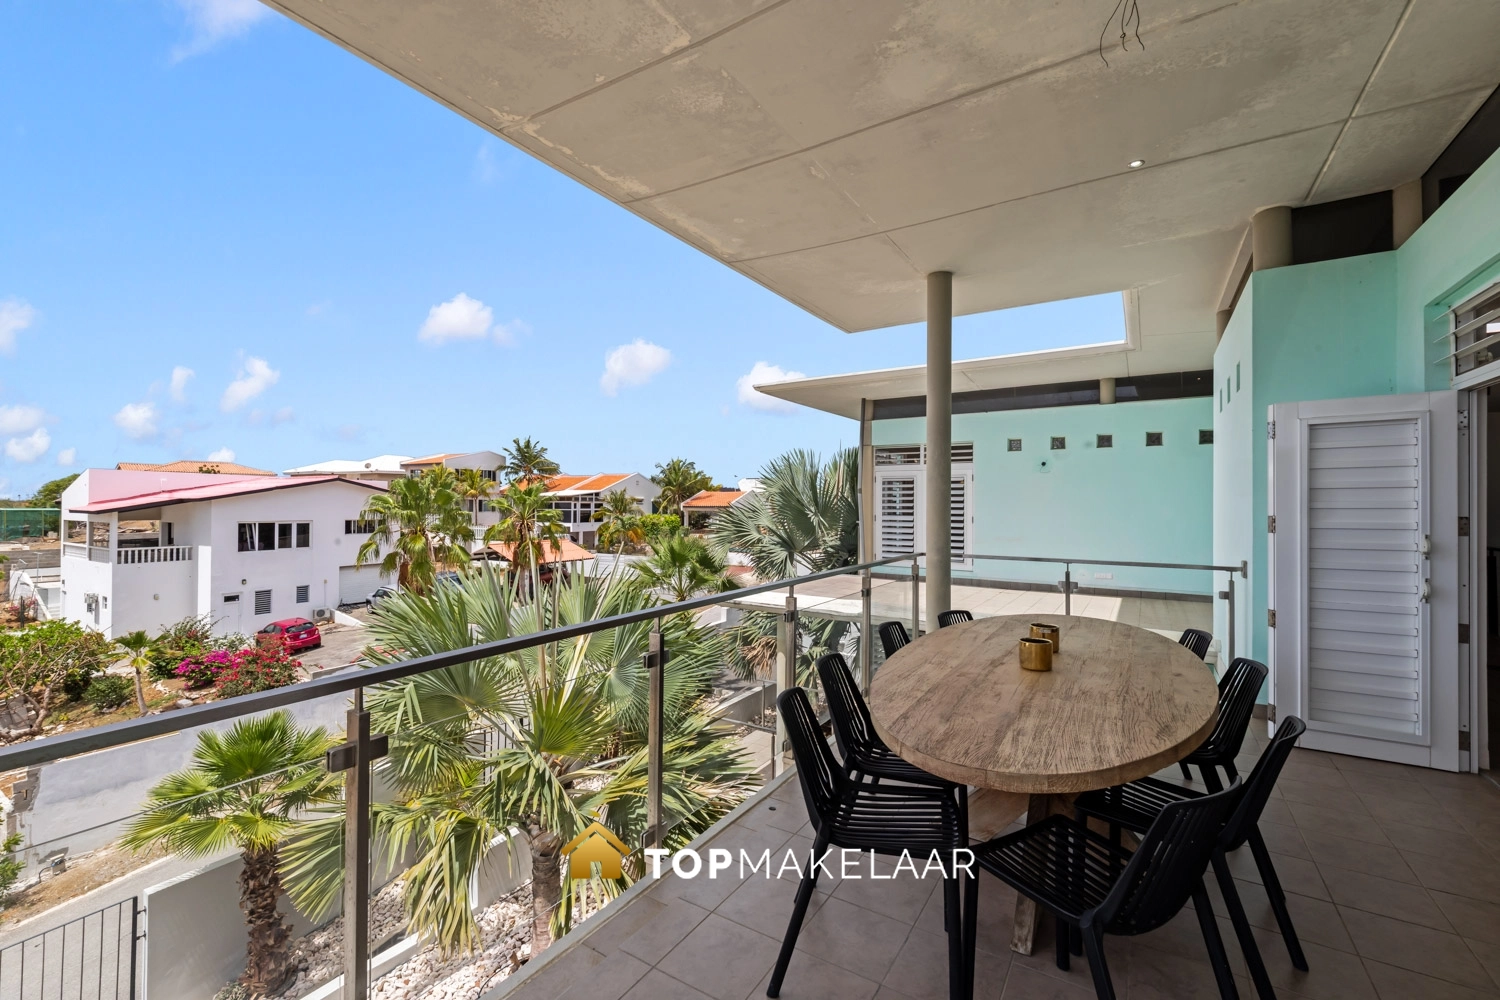
- Covered terrace of approximately 30 m²
- Multiple entrances and parking options
- Deepwell, CCTV and video intercom
- Suitable for permanent residence, guest accommodation, and rental.
Living floor
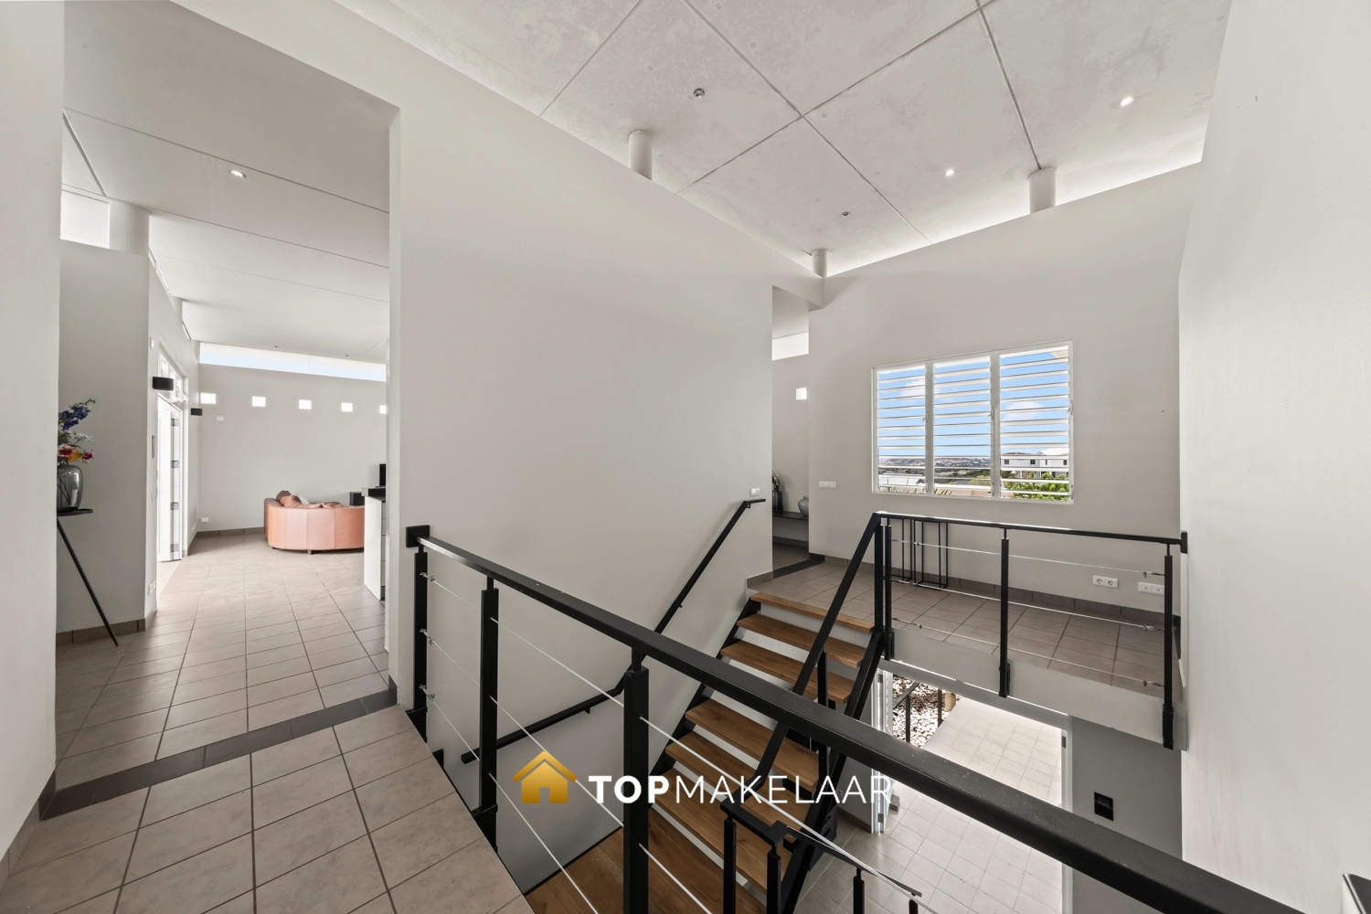
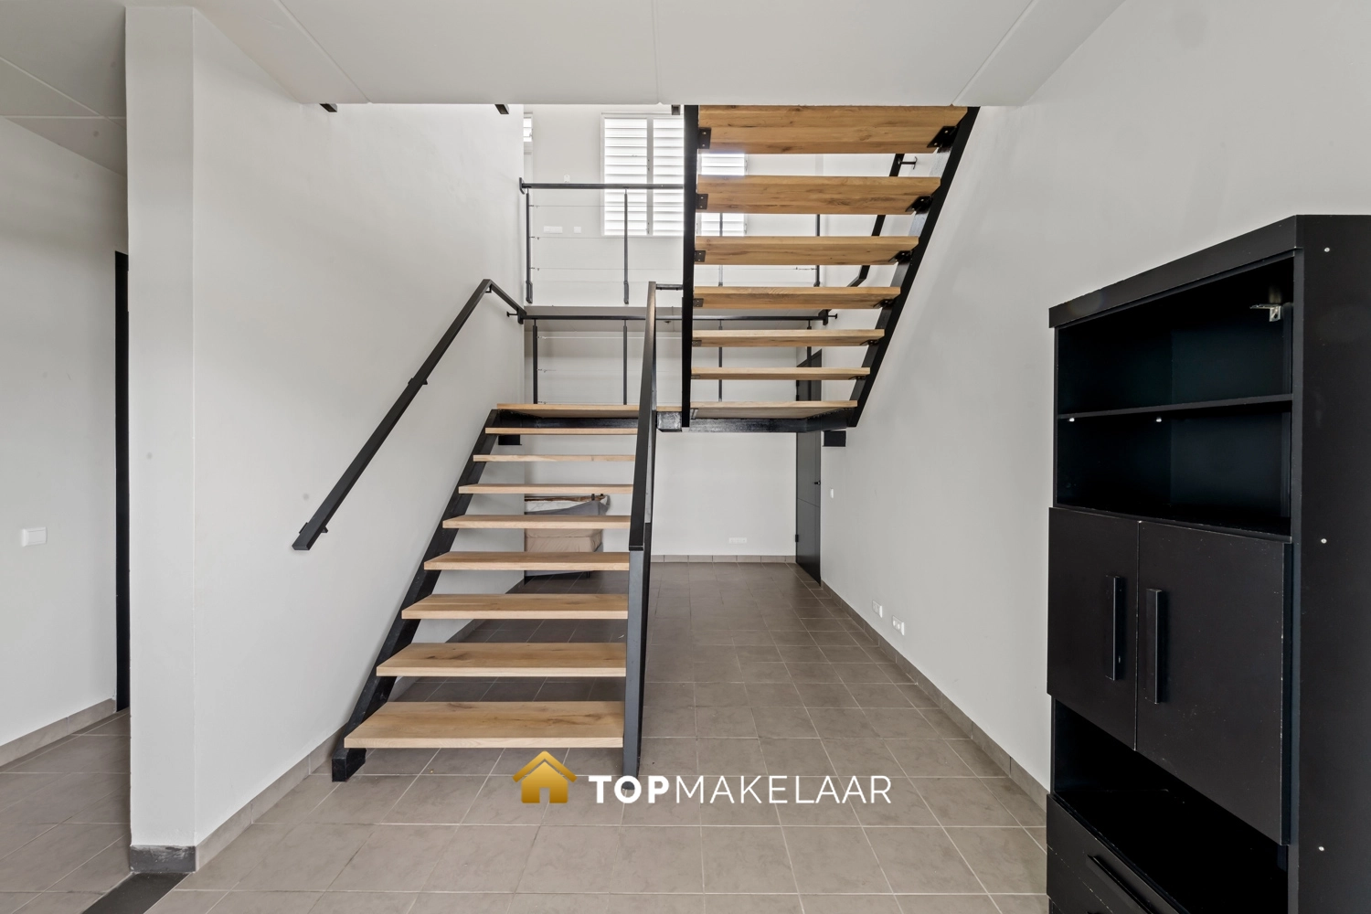
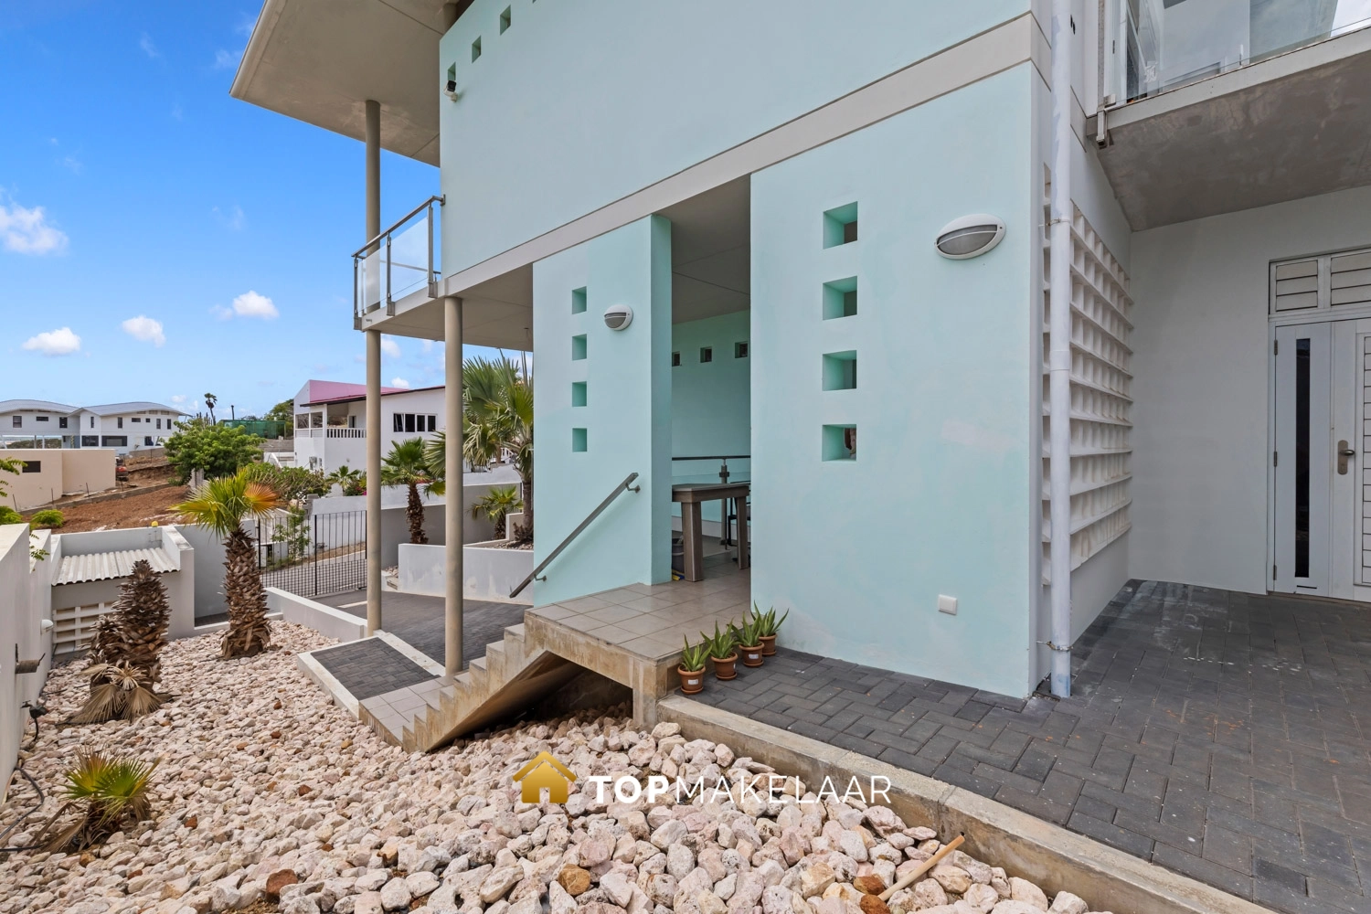
The living floor is located upstairs and can be reached both via a decentralized staircase from the main entrance and directly from the rear of the house.
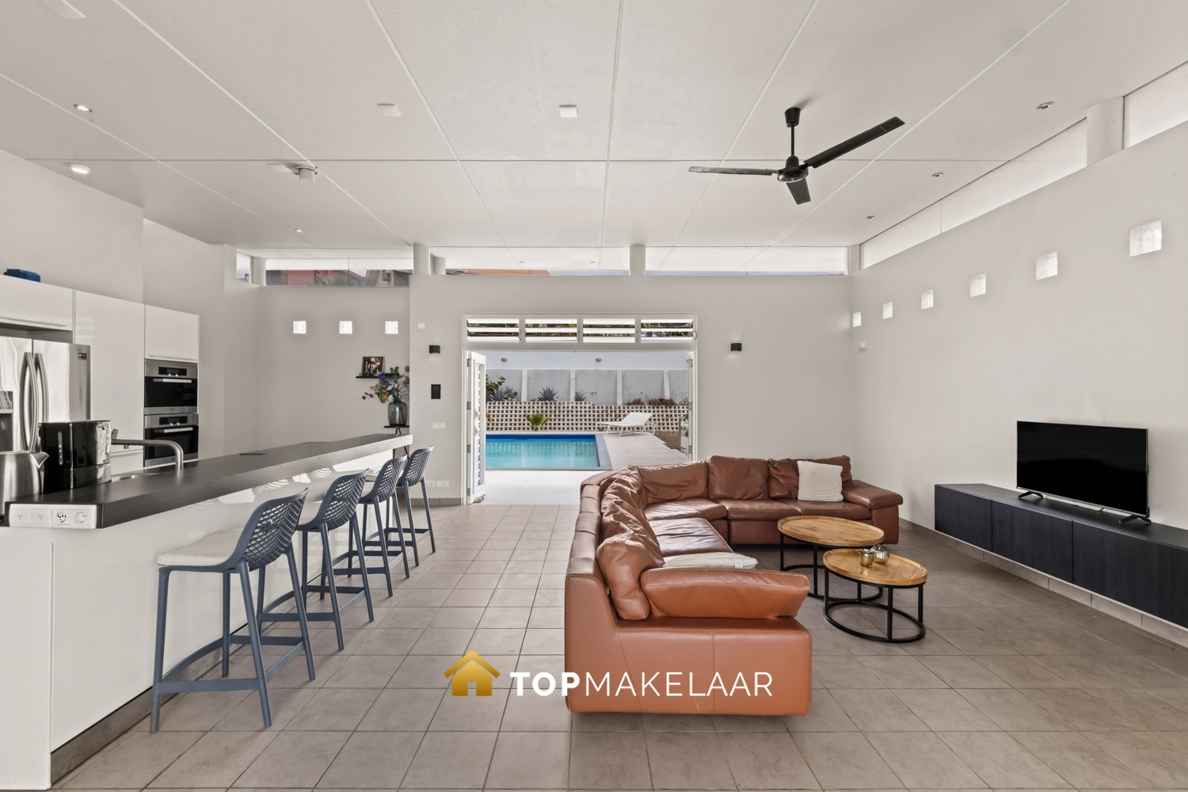
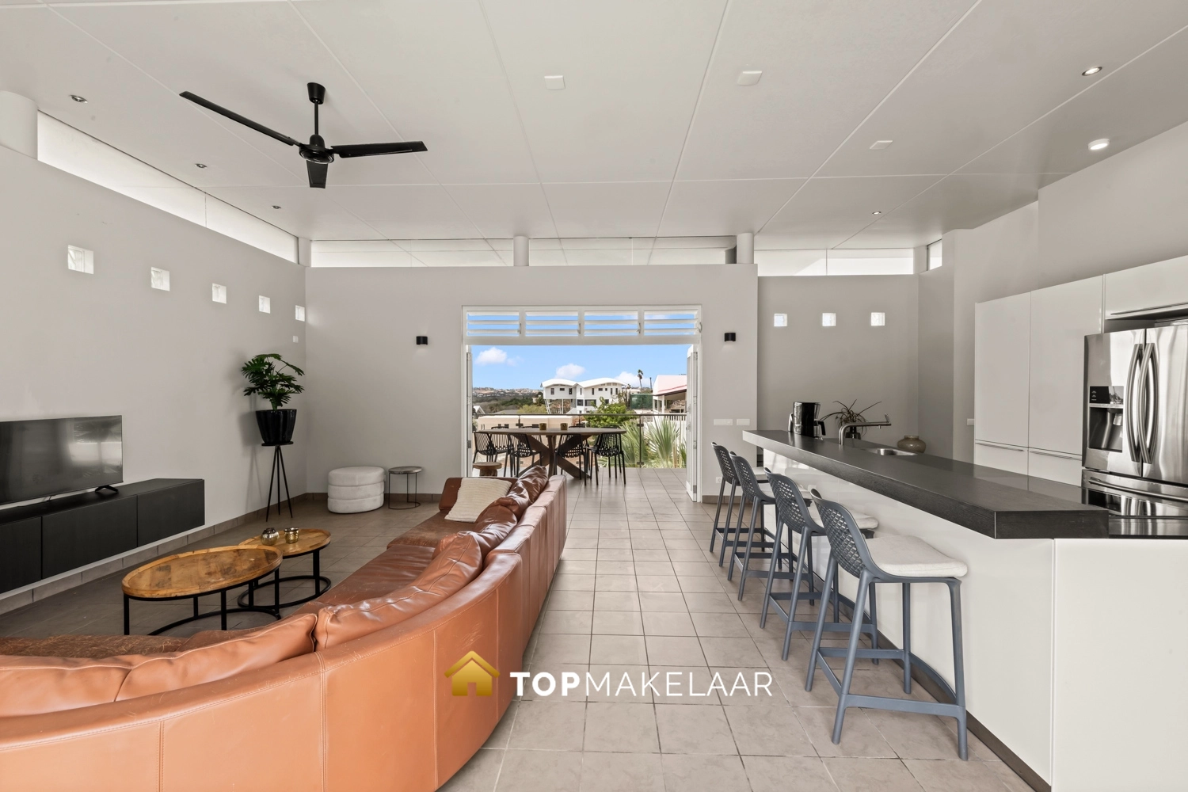
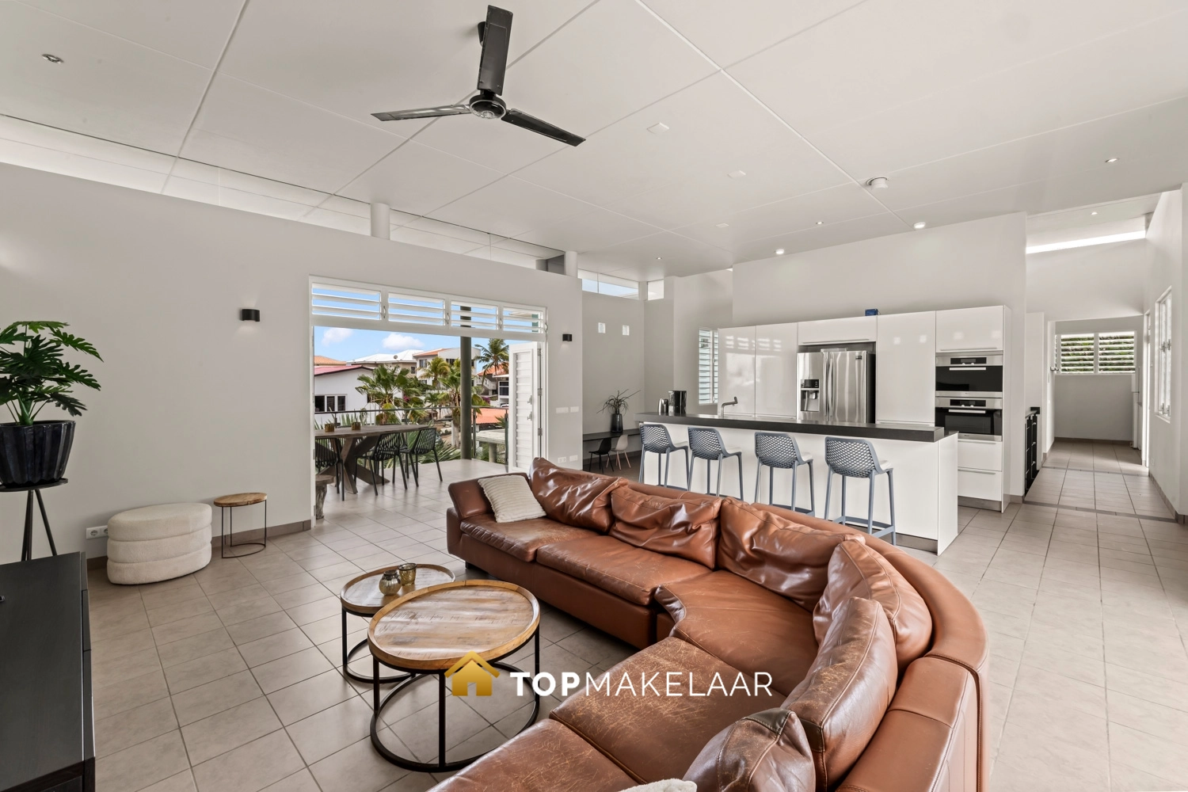
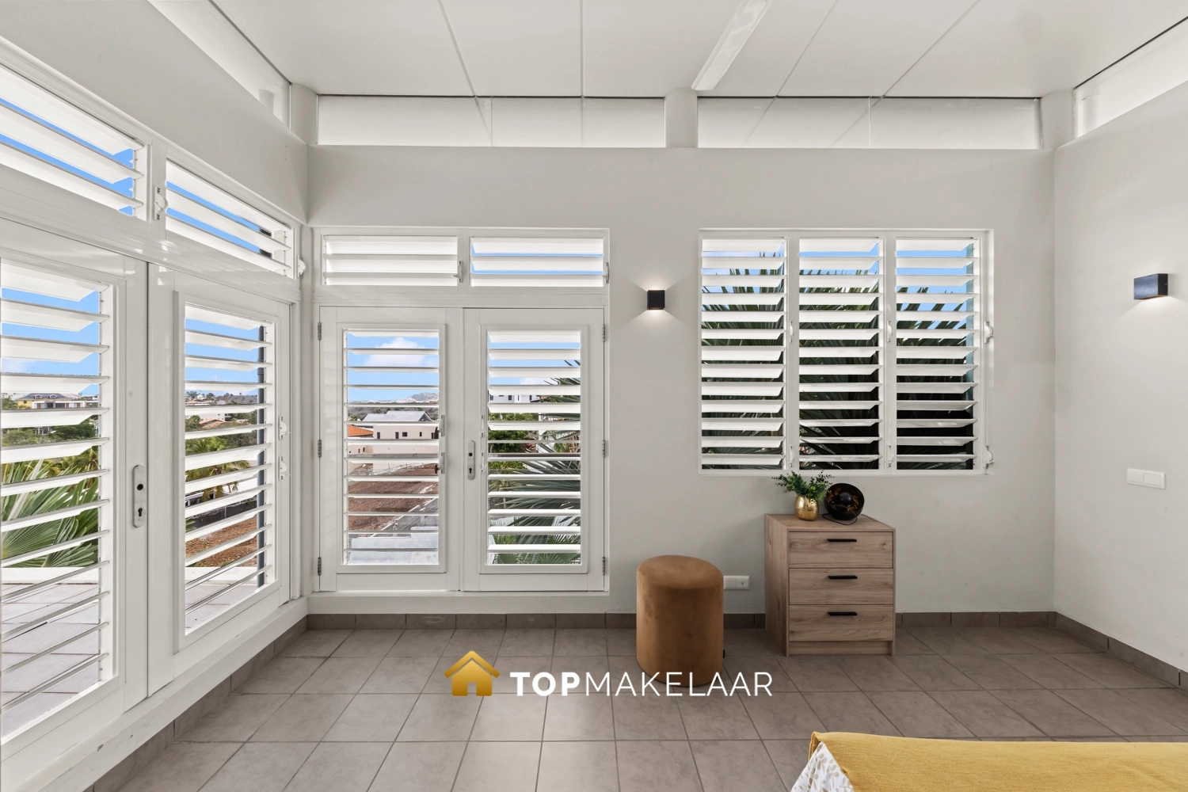
The spacious living room and open kitchen are located here. Large shutter doors on either side provide ample light and natural ventilation, reinforcing the connection between inside and outside. At the front, the doors open onto the terrace with sweeping views over Cas Grandi towards Caracas Bay. At the rear, they provide access to the terrace and the swimming pool.
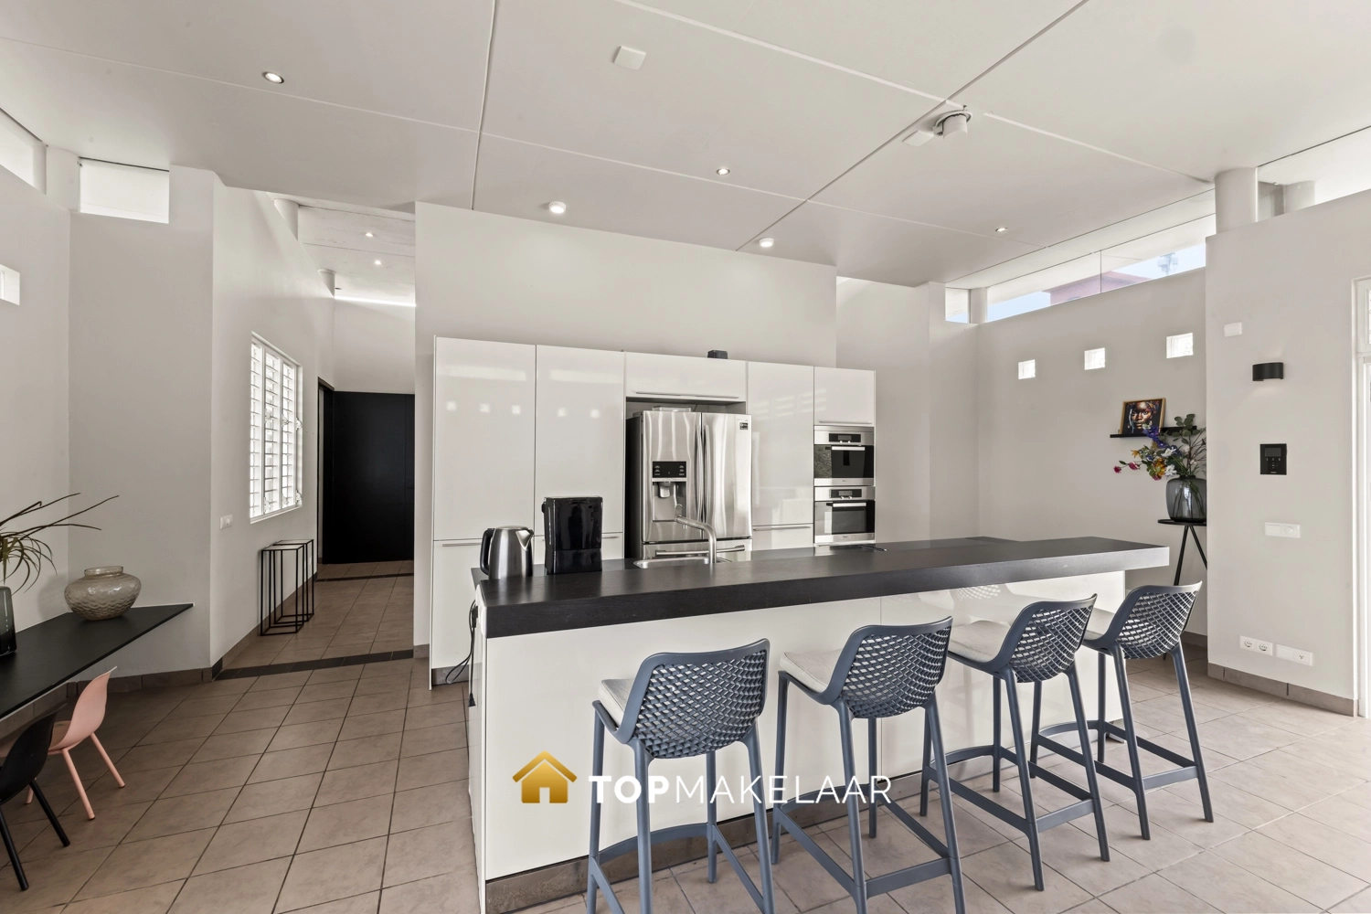
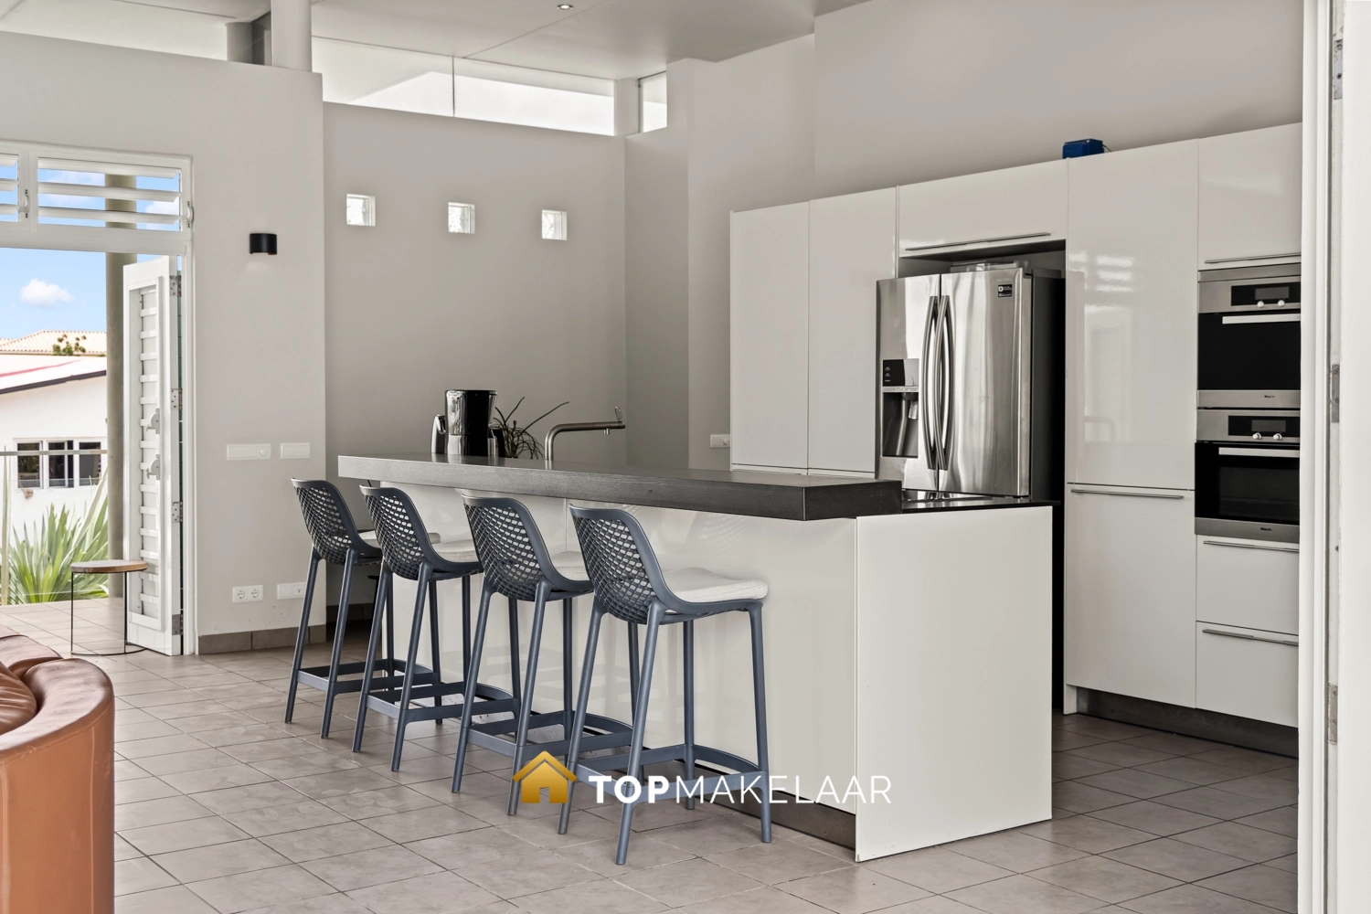
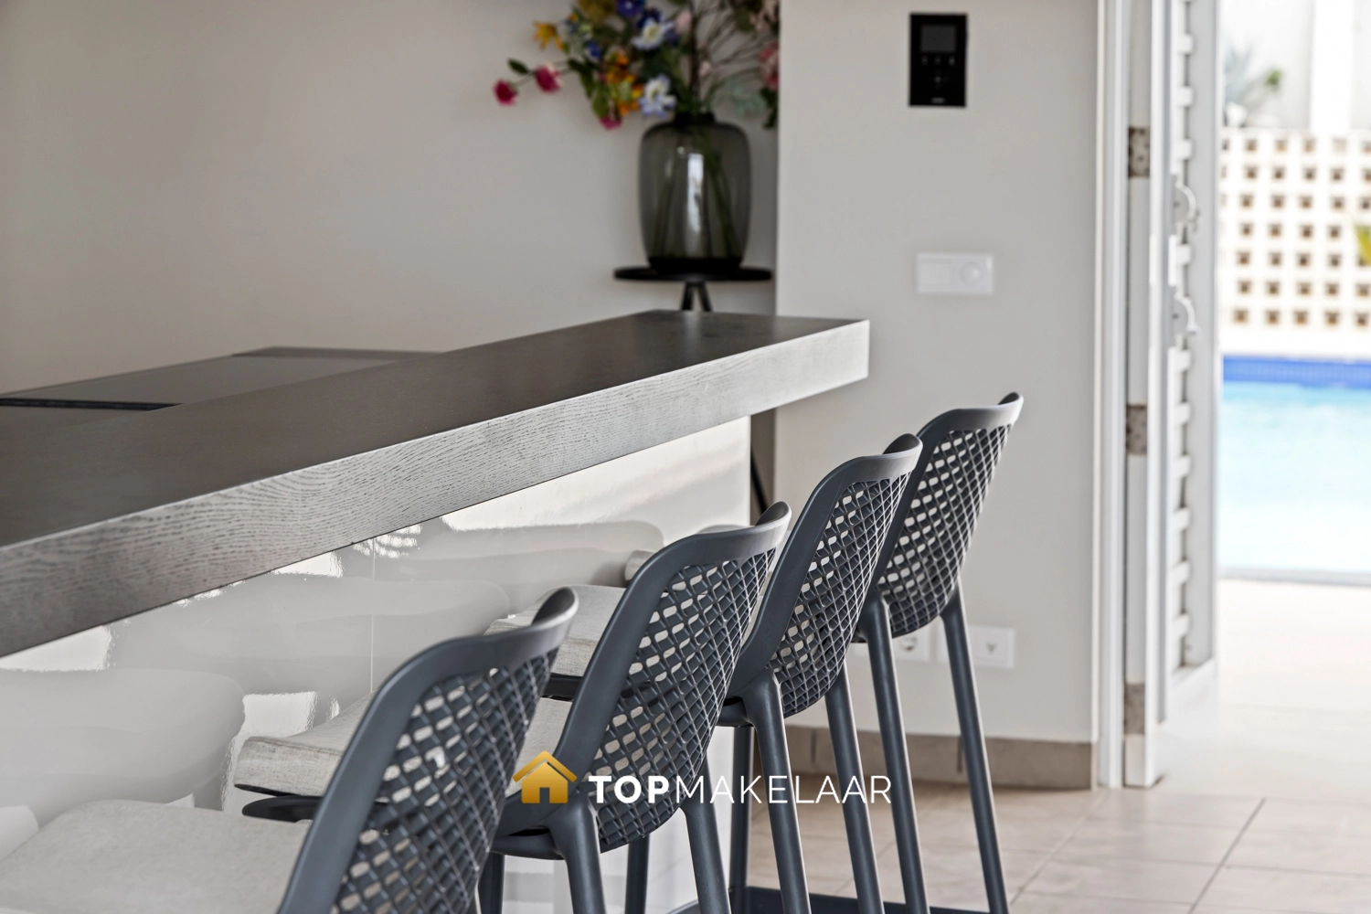
Centrally located in the living area is the Bulthaup kitchen with a spacious kitchen island and seating bar. The kitchen is equipped with, among other things, an induction hob, steam oven, combination oven, dishwasher, and double-door refrigerator, and is finished with a composite worktop.
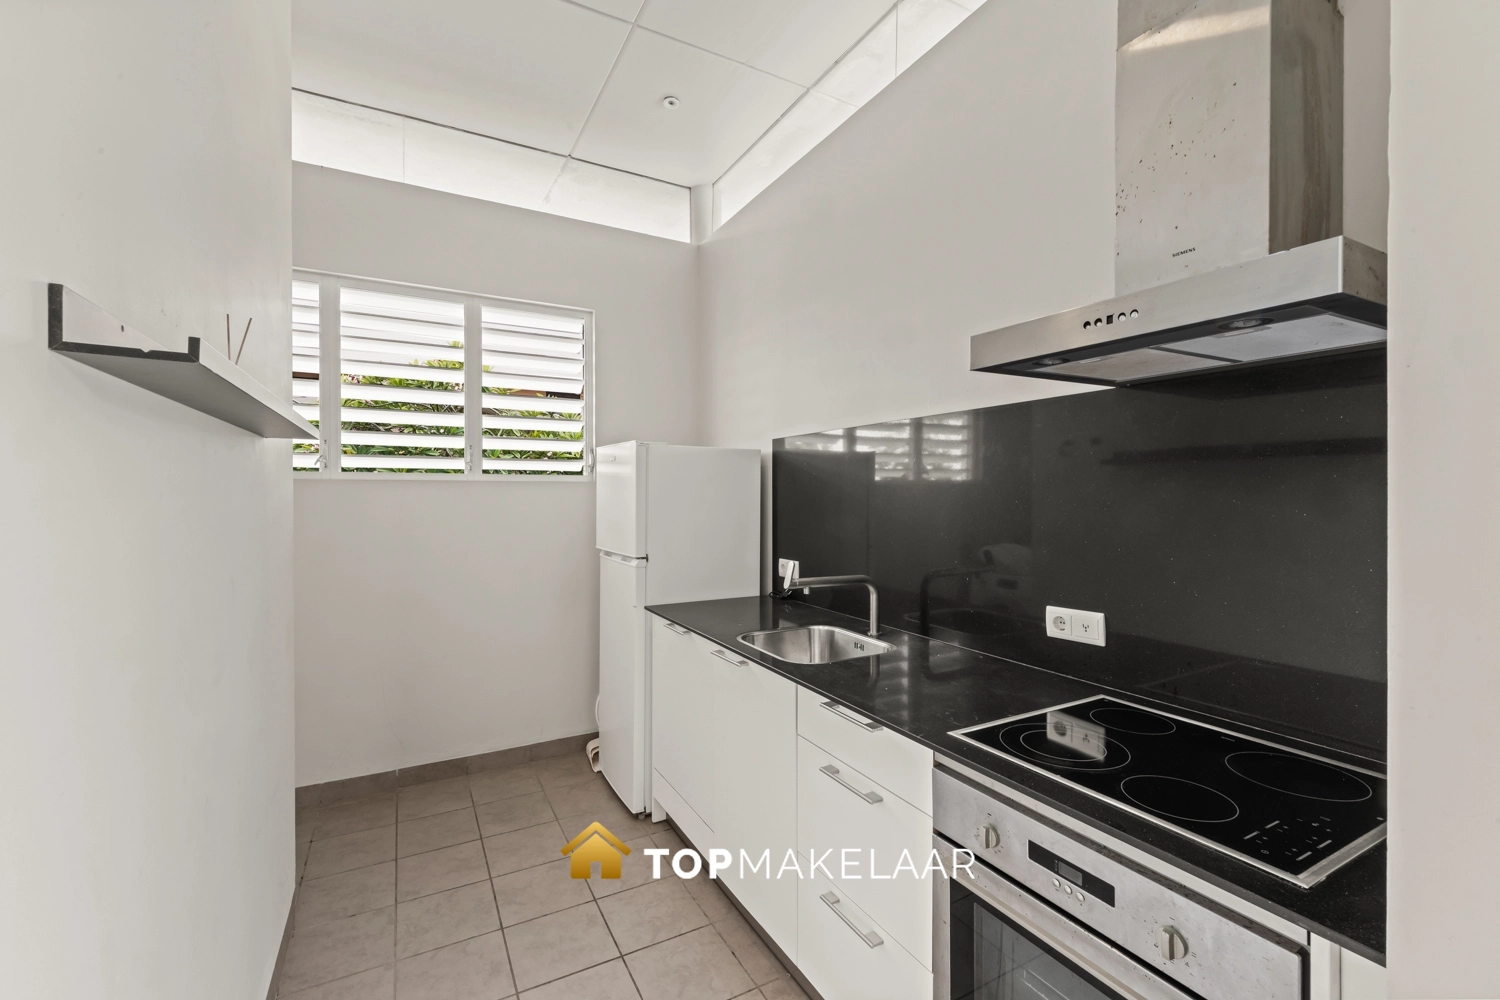
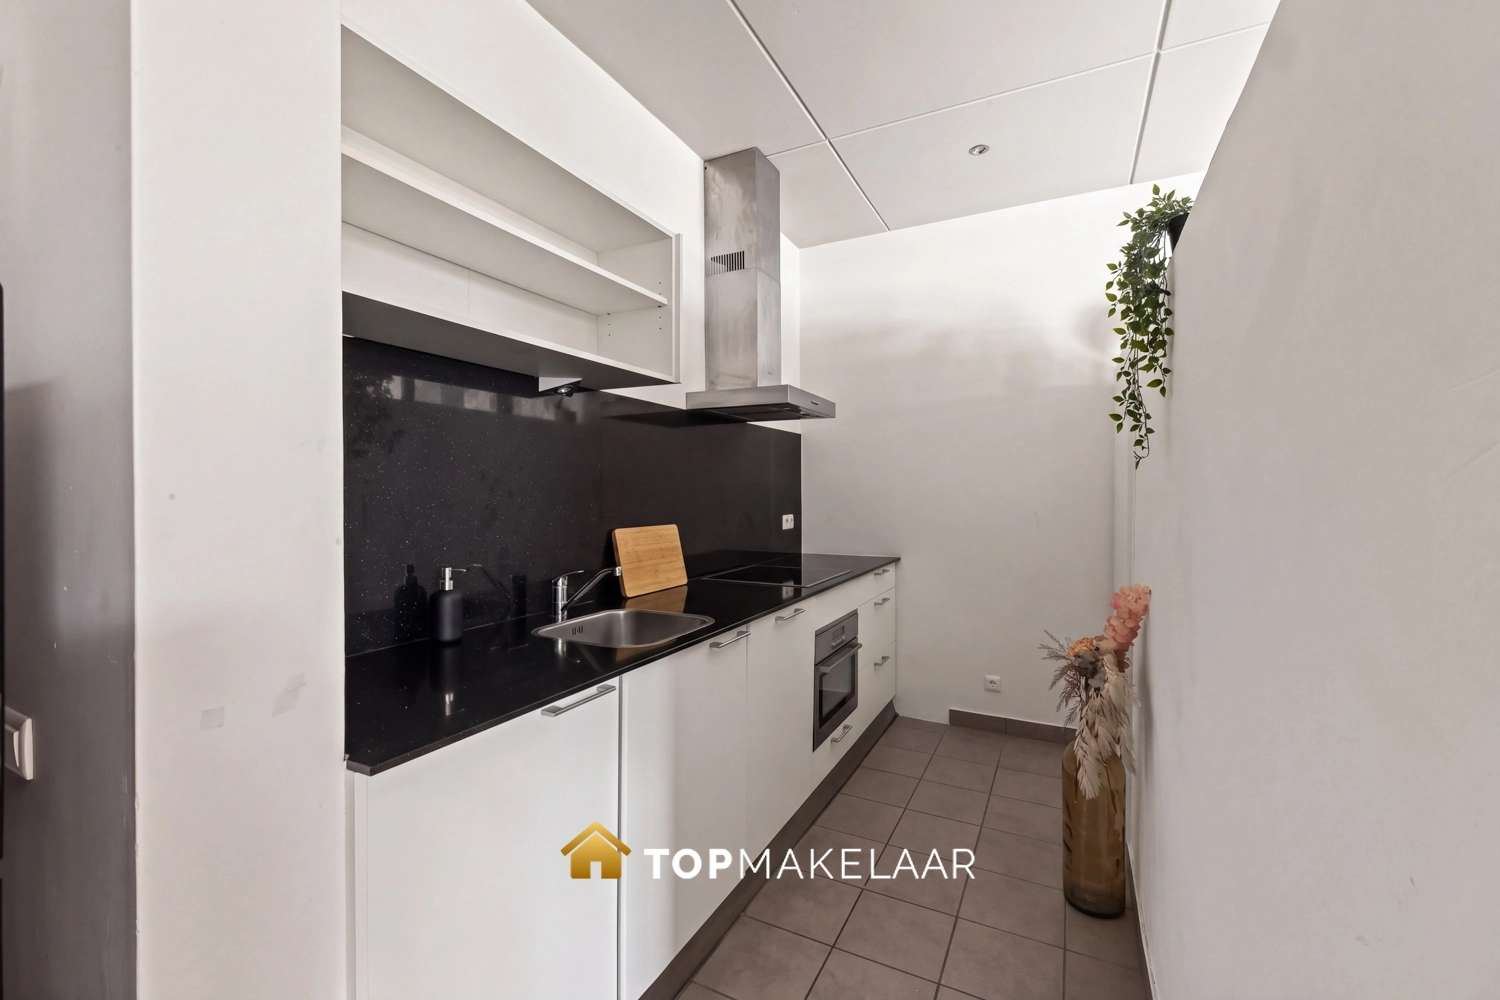
Additionally, this floor features a fully equipped second kitchen/pantry with an electric hob, oven, refrigerator, and second dishwasher. There is space for the washing machine and dryer in a separate alcove.
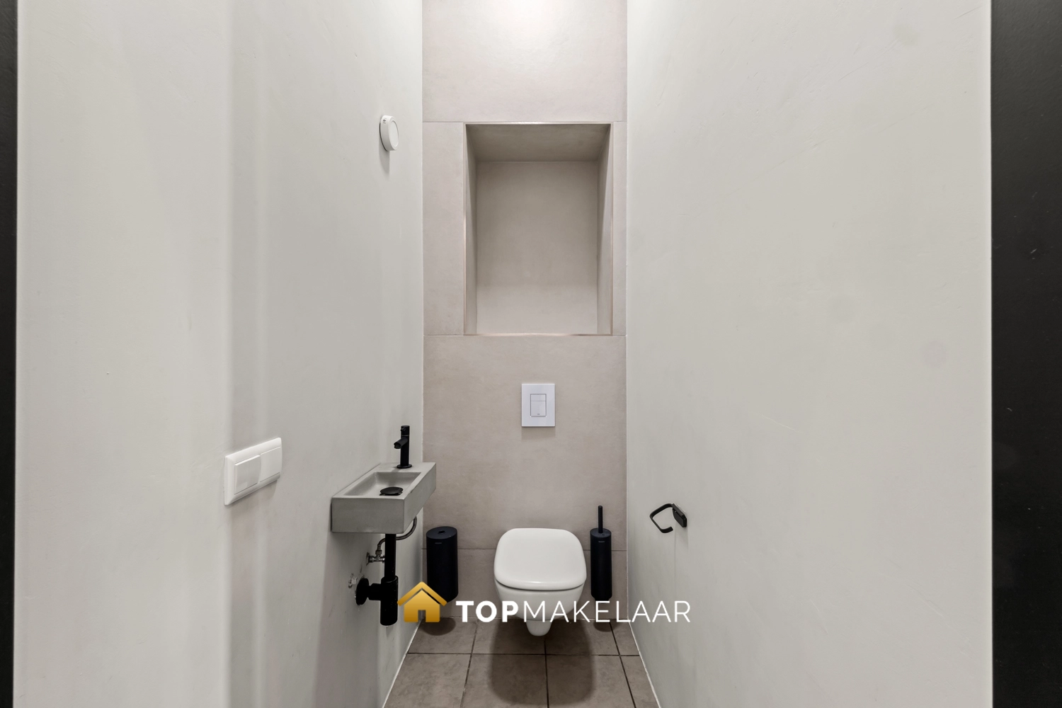
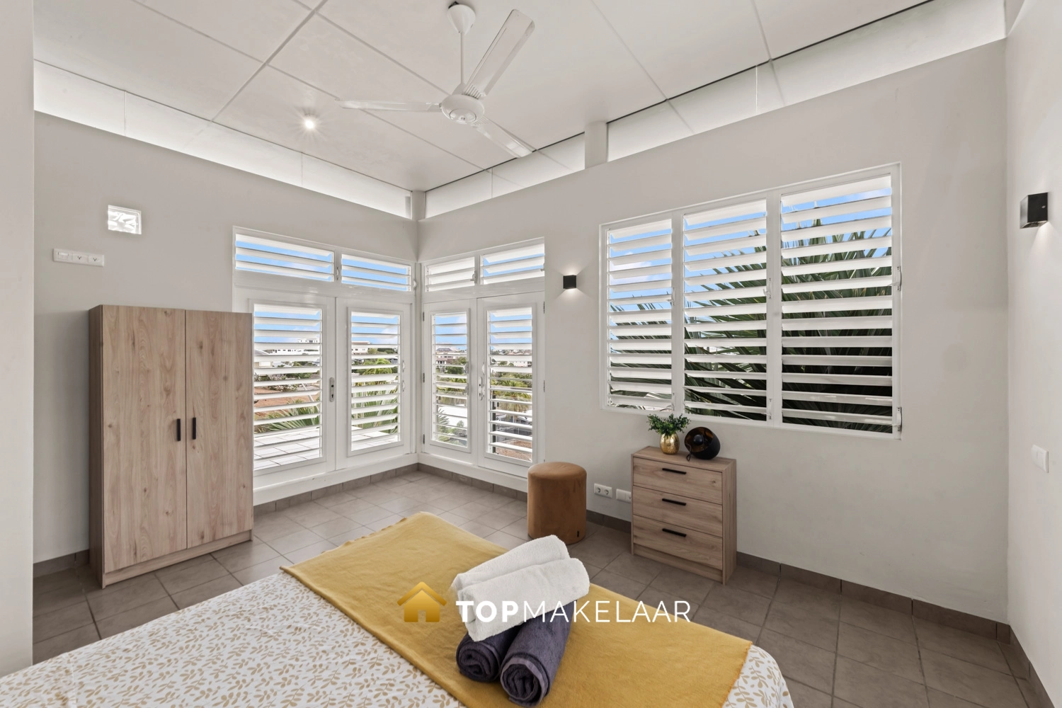
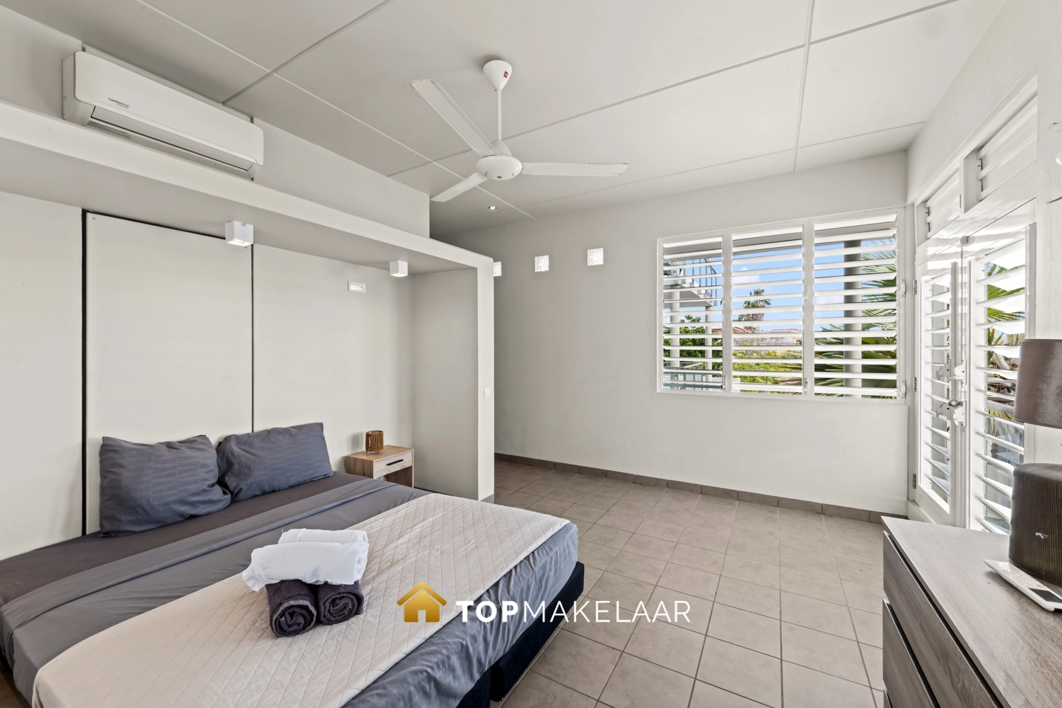
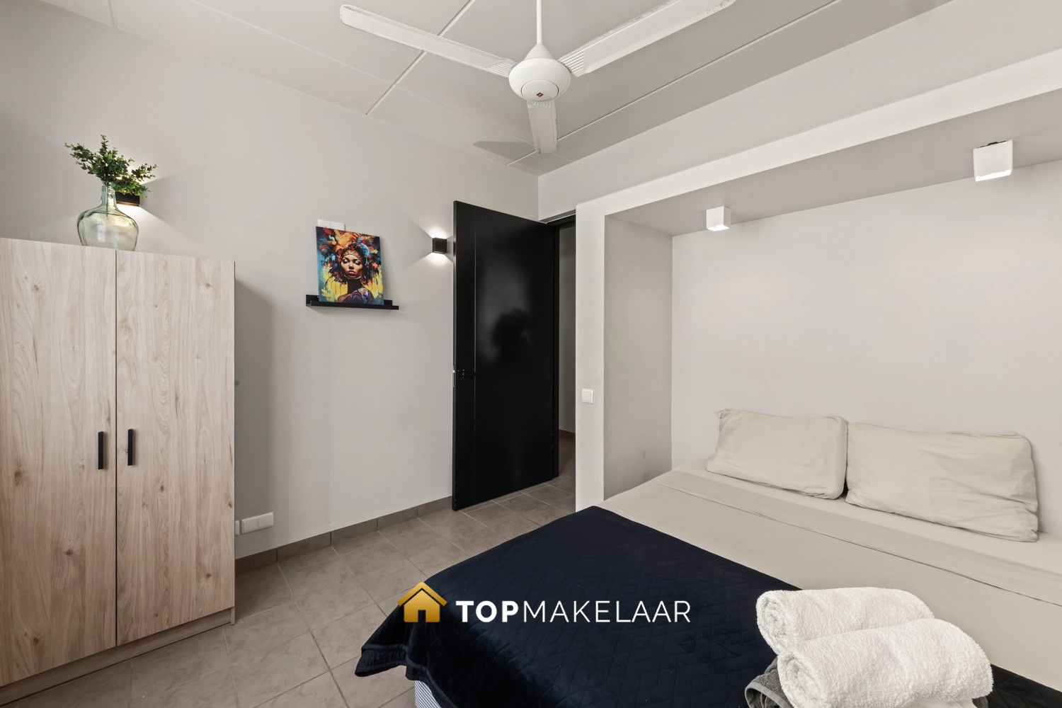
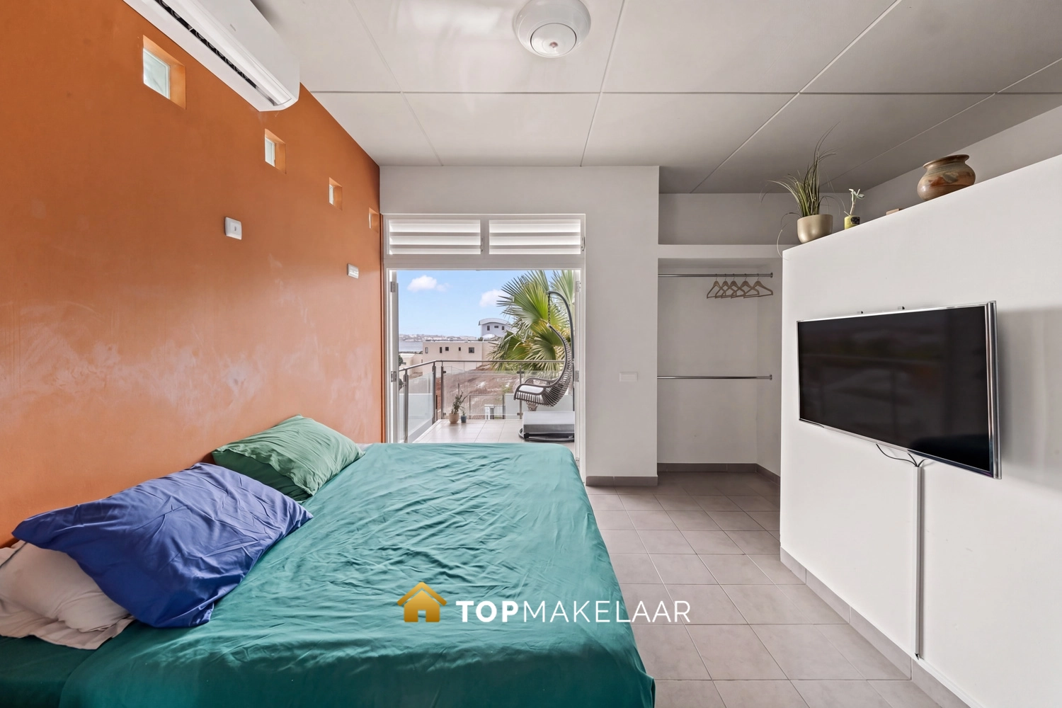
This floor also features a guest toilet and two bedrooms. The master bedroom is situated at the front and benefits fully from the elevated position and the view. Here too, the shutters ensure plenty of daylight and natural ventilation. The second bedroom can also be used as a dressing room or home office, if desired.
Ground floor and studio apartment
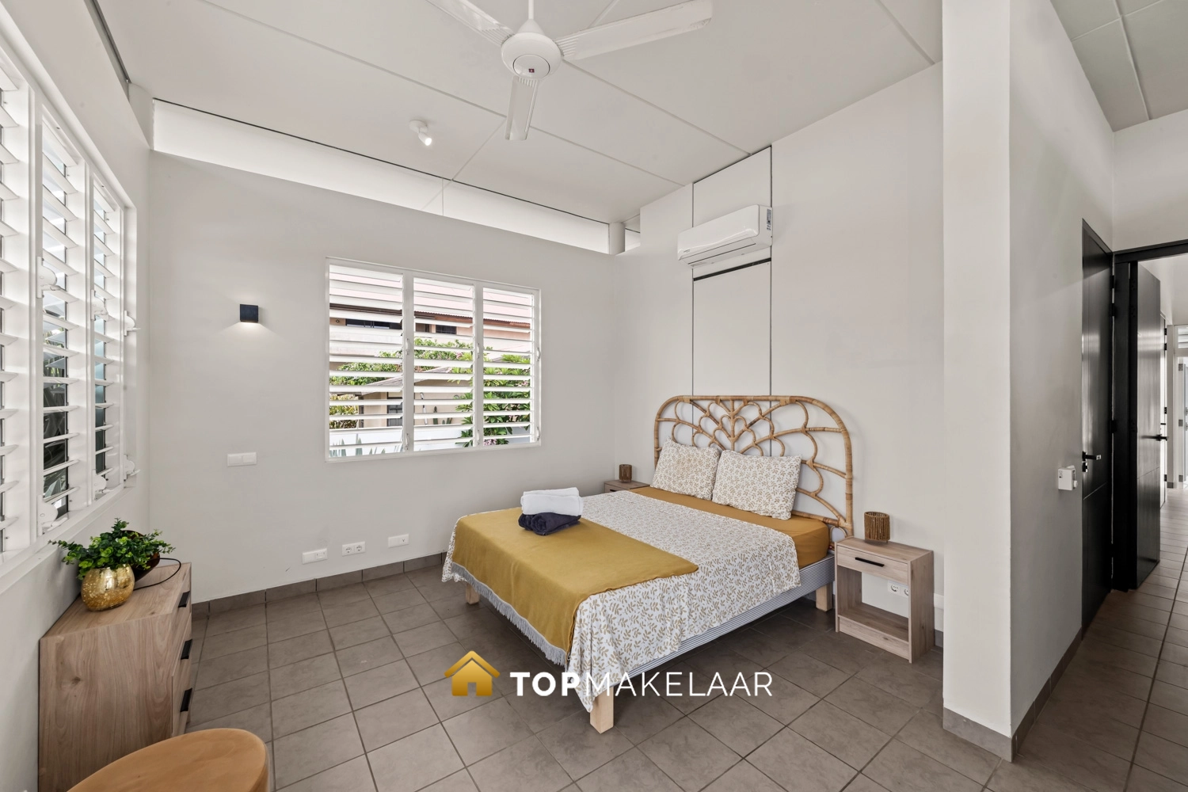
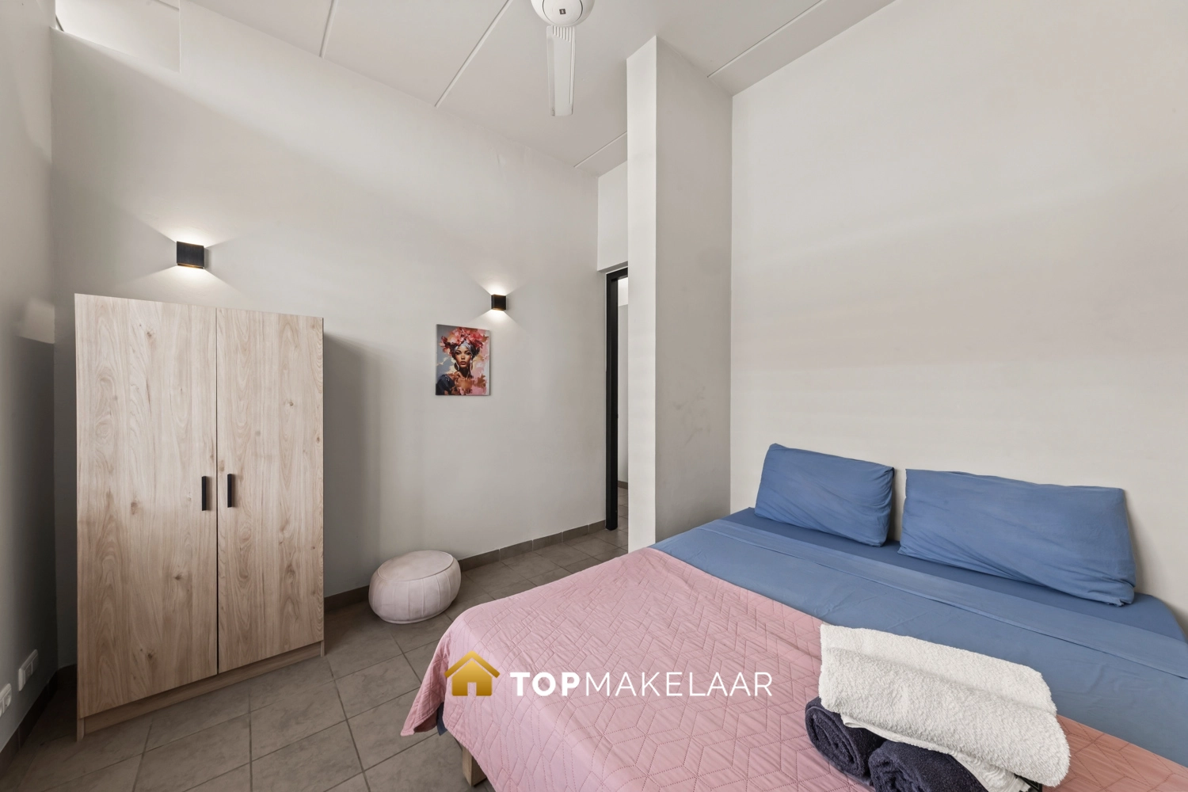
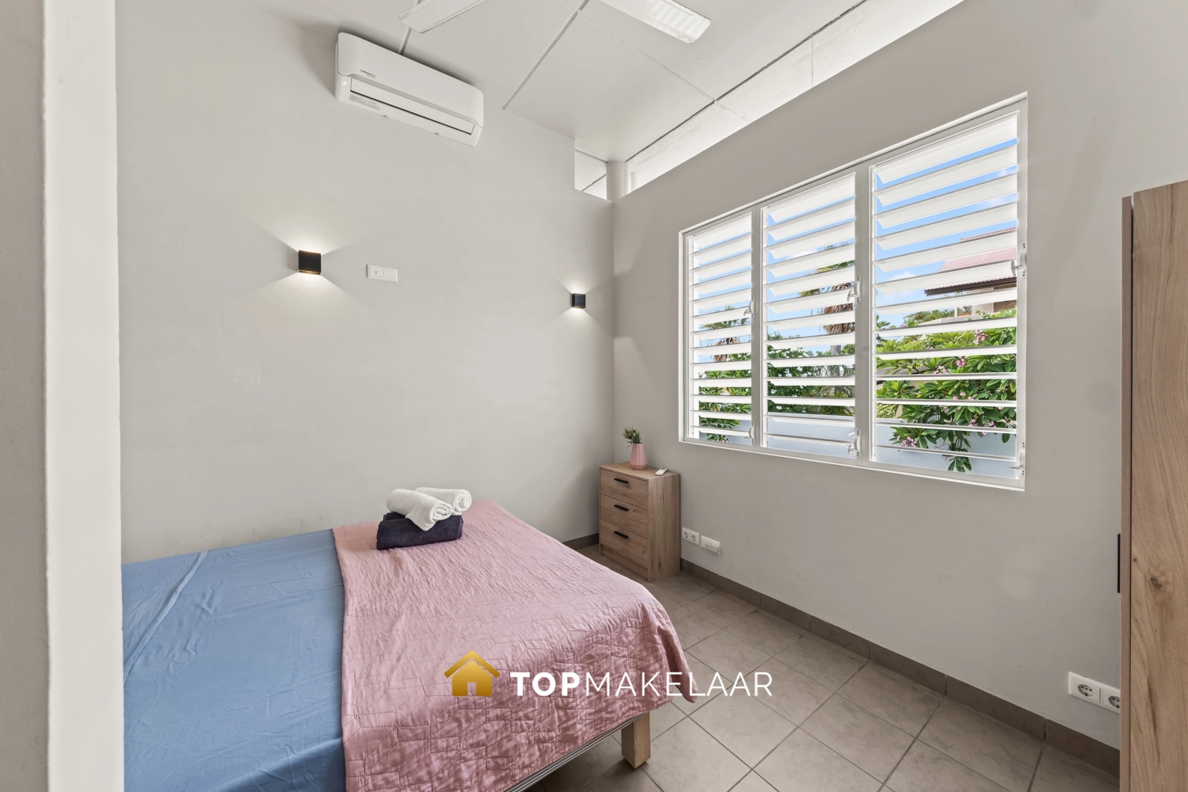
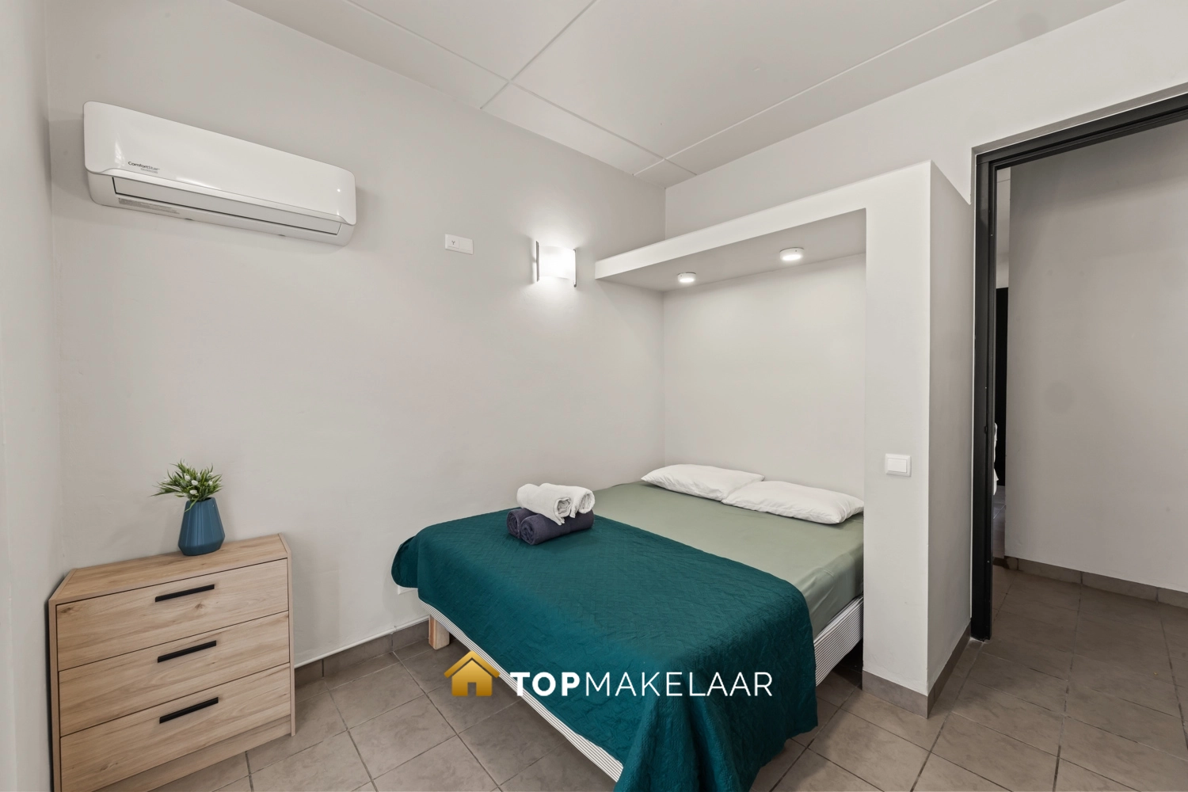
On the ground floor, there are three bedrooms and a bathroom, together forming a pleasant, separate sleeping area that is directly connected to the living floor via the central staircase.
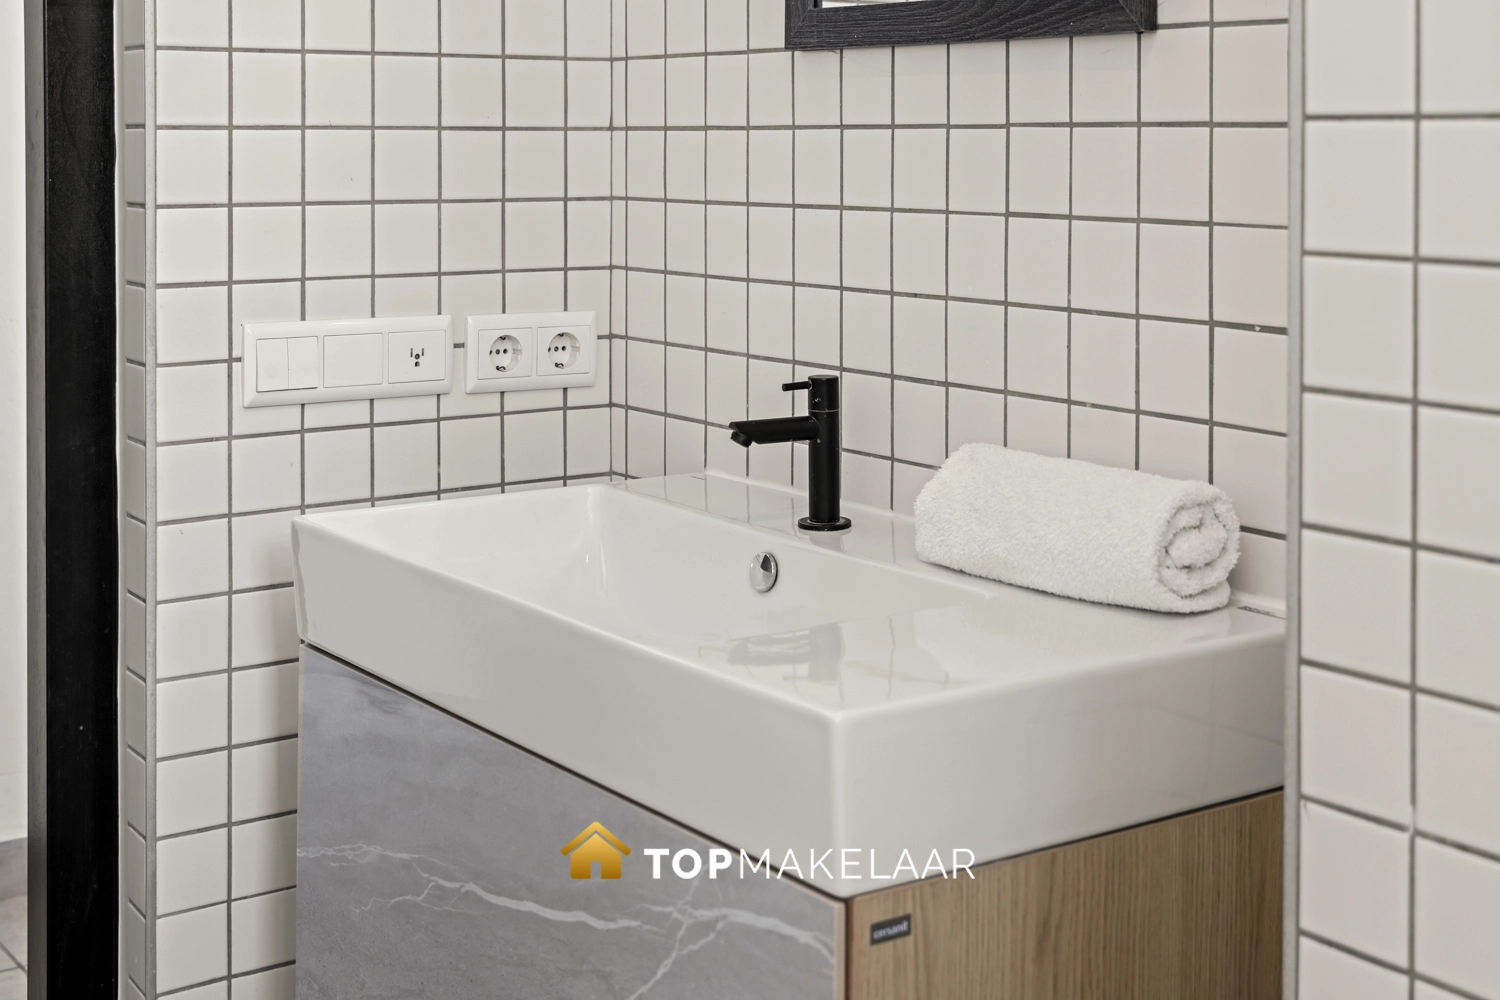
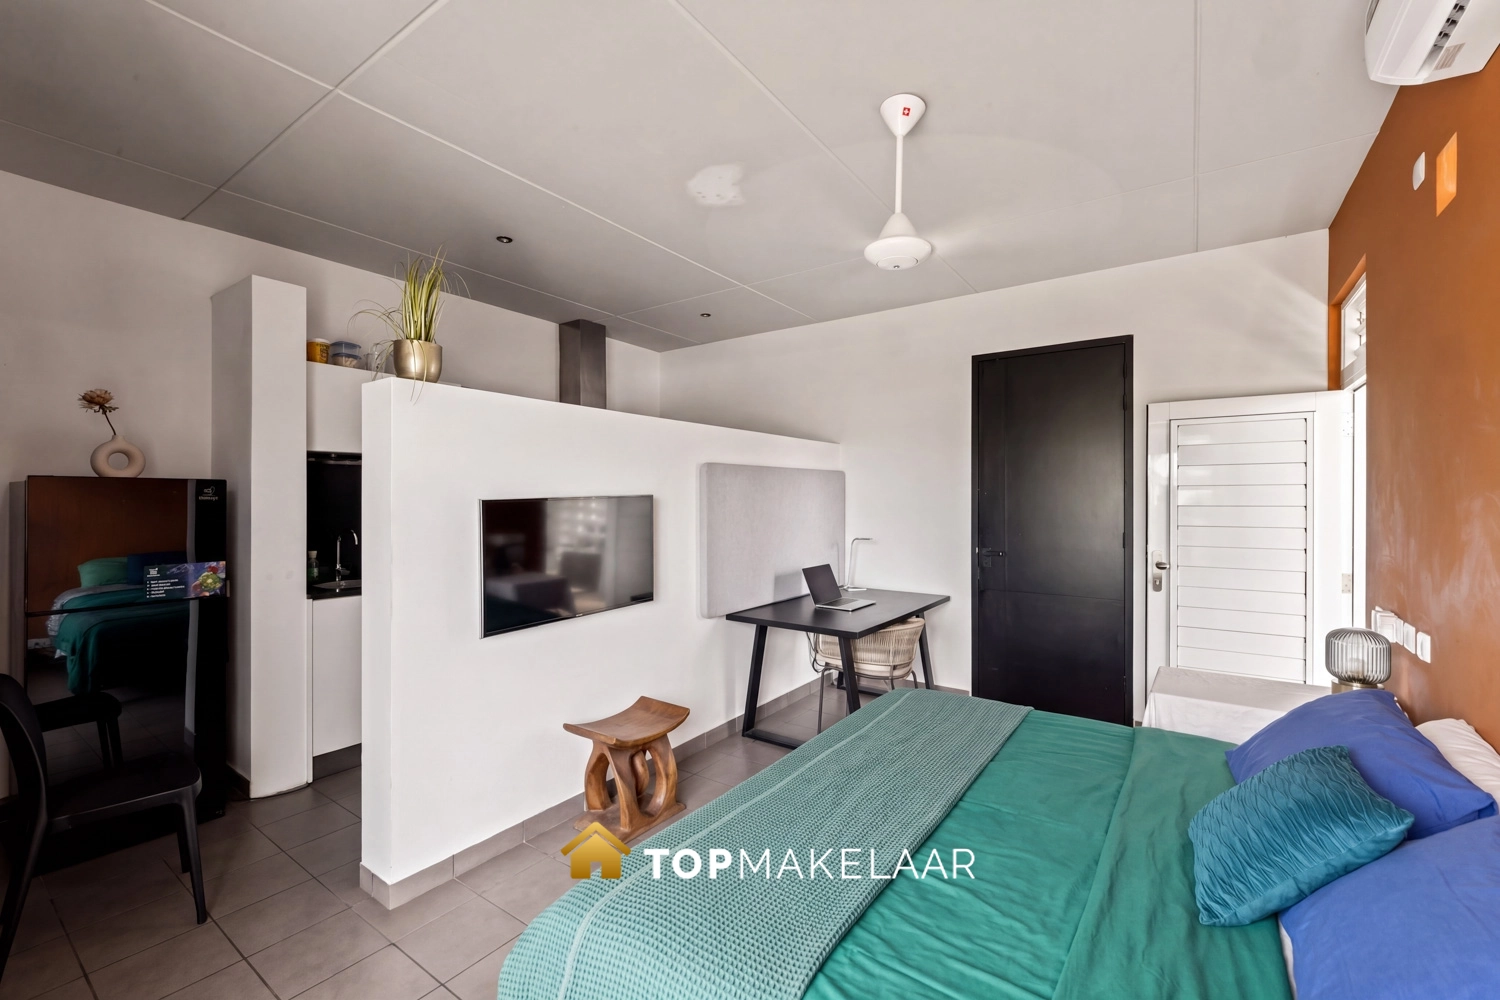
On the other side is the self-contained studio apartment with a private entrance, fully equipped kitchen, bathroom, and private parking. This allows it to be used completely independently of the main residence, for example as a guest house, for family, or for rental.
The property is currently largely used for holiday rentals. The studio apartment is rented out separately.
Outdoor living and swimming pool
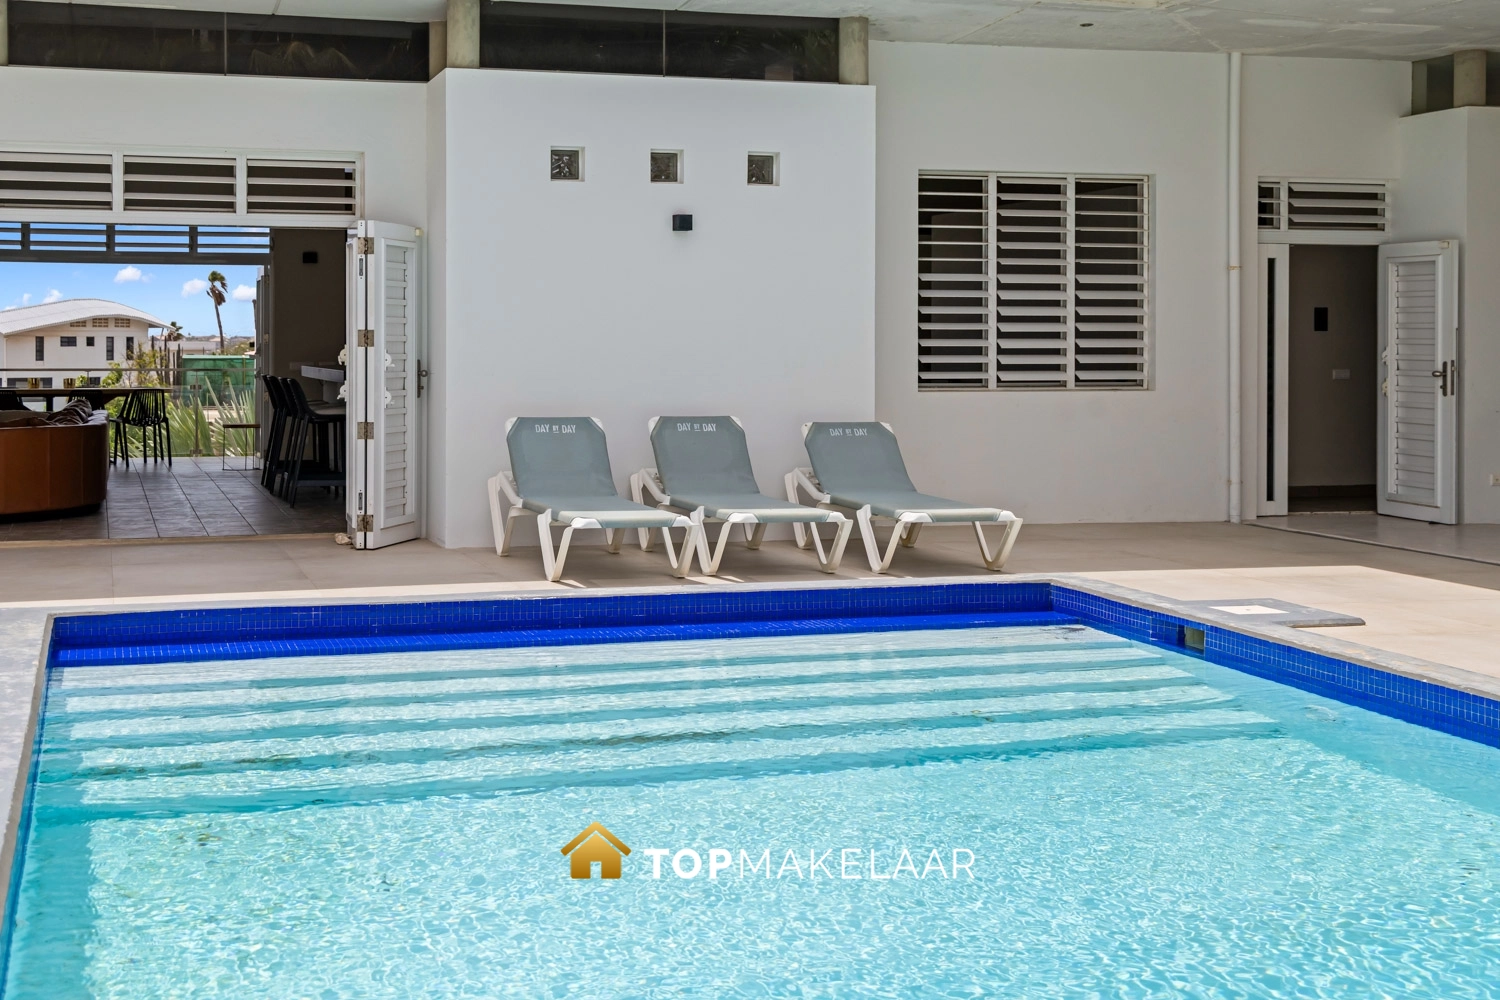
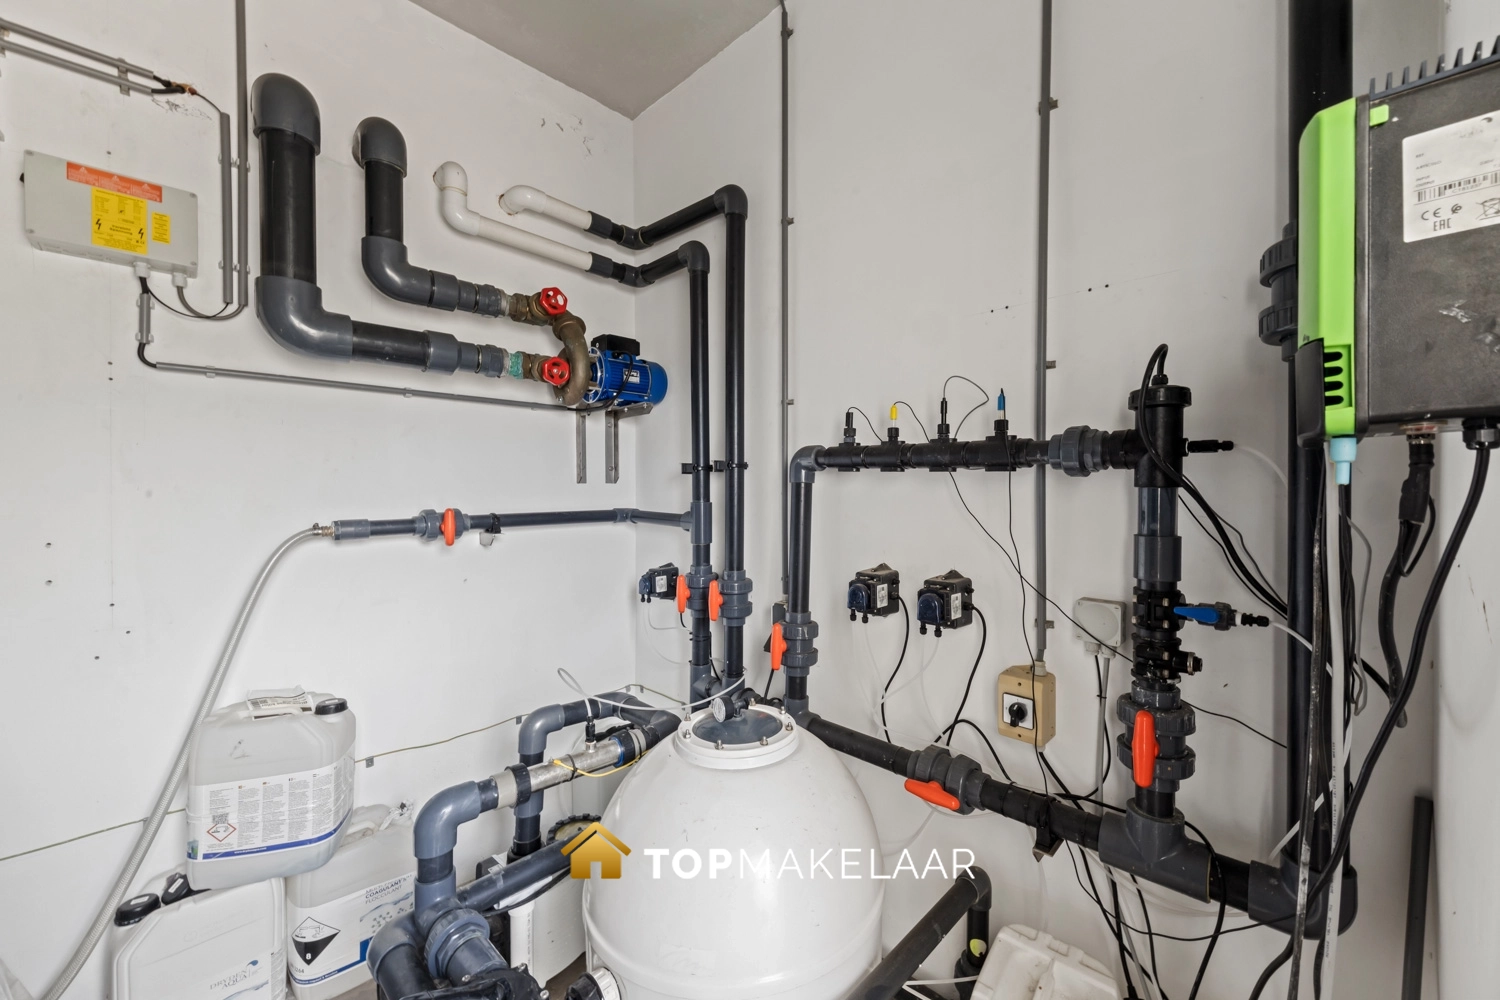
Located directly off the living floor is the spacious saltwater swimming pool of approximately 5 x 8 meters, equipped with a hydrolysis system and automatic controls. The fully tiled pool deck and the surrounding terraces together form a generous outdoor living space.
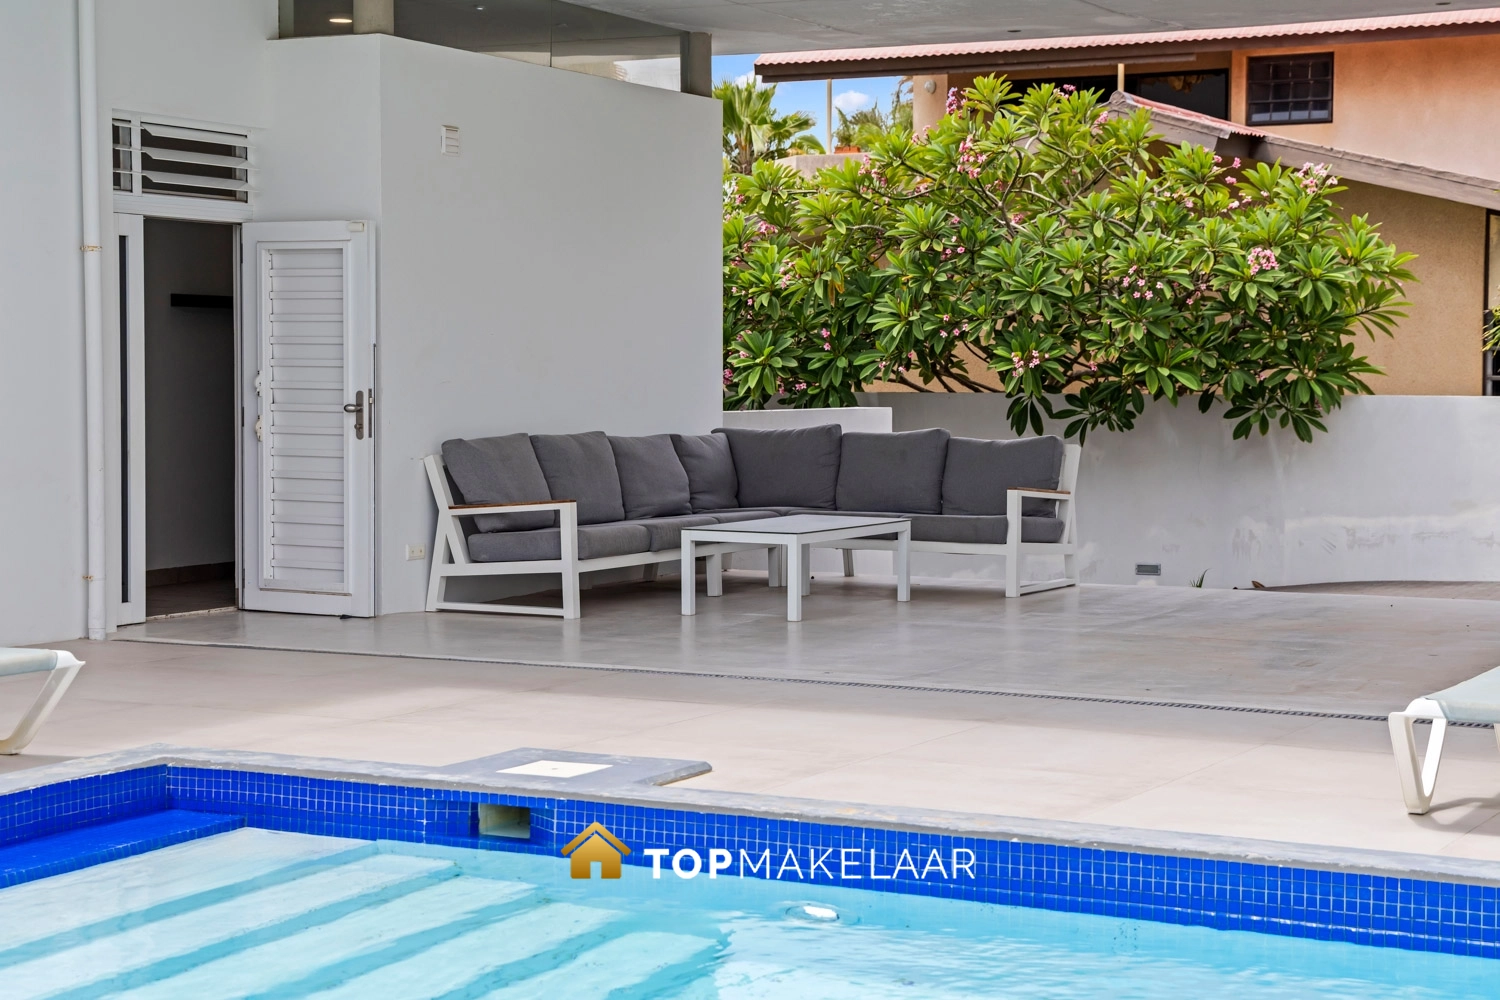
In addition, the villa features a covered terrace of approximately 30 m², providing ample space to enjoy outdoor living in both the sun and the shade.
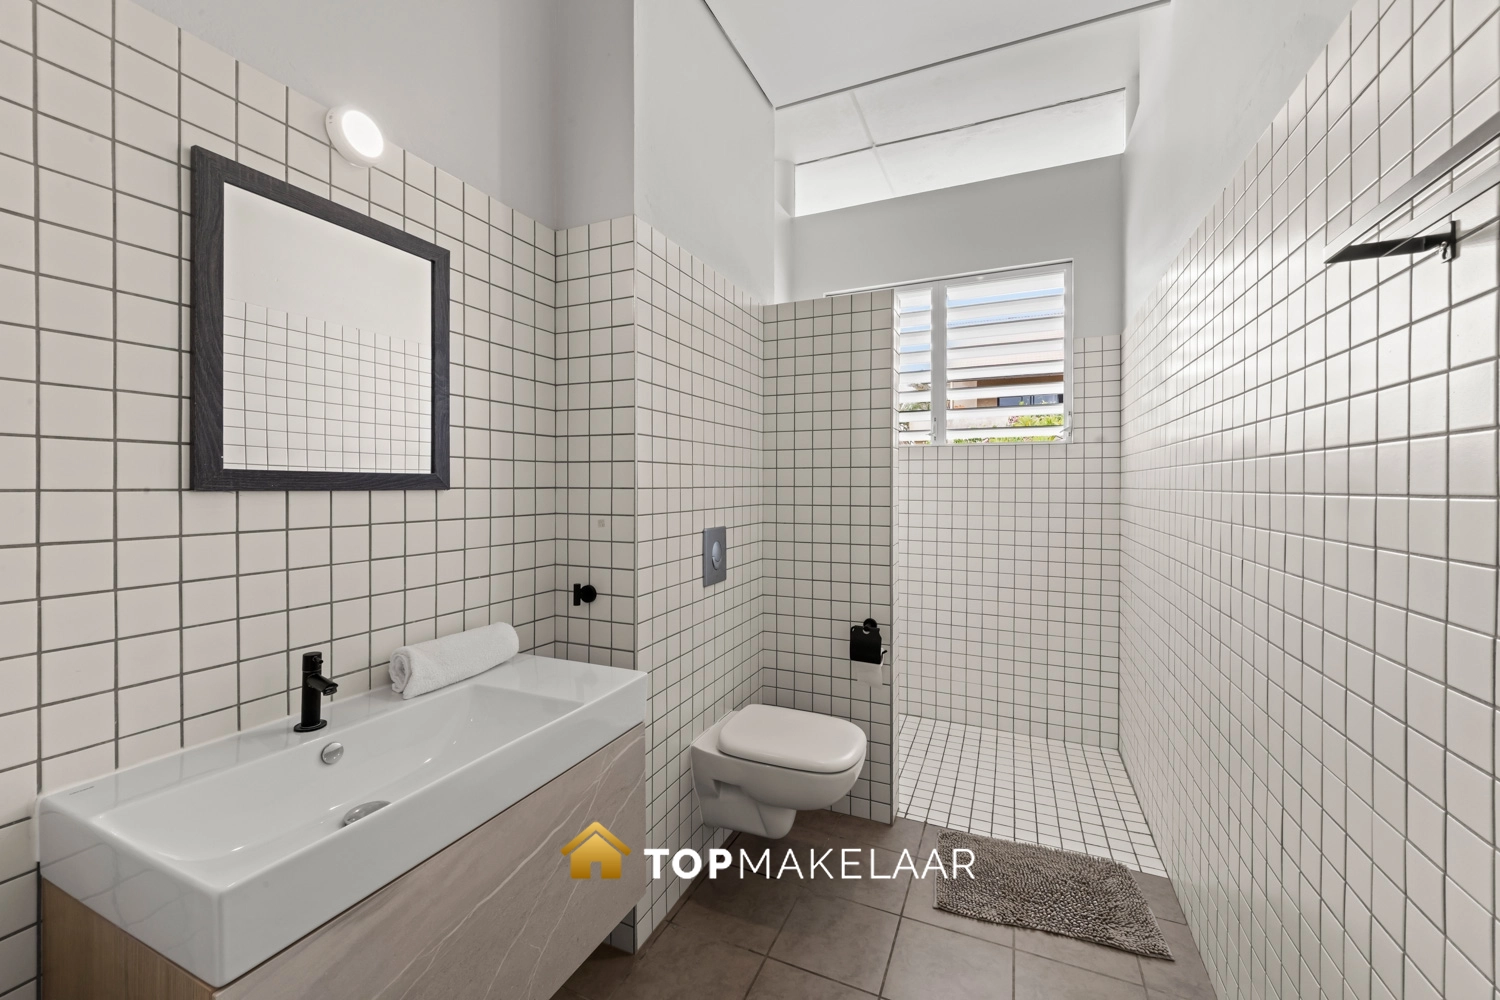
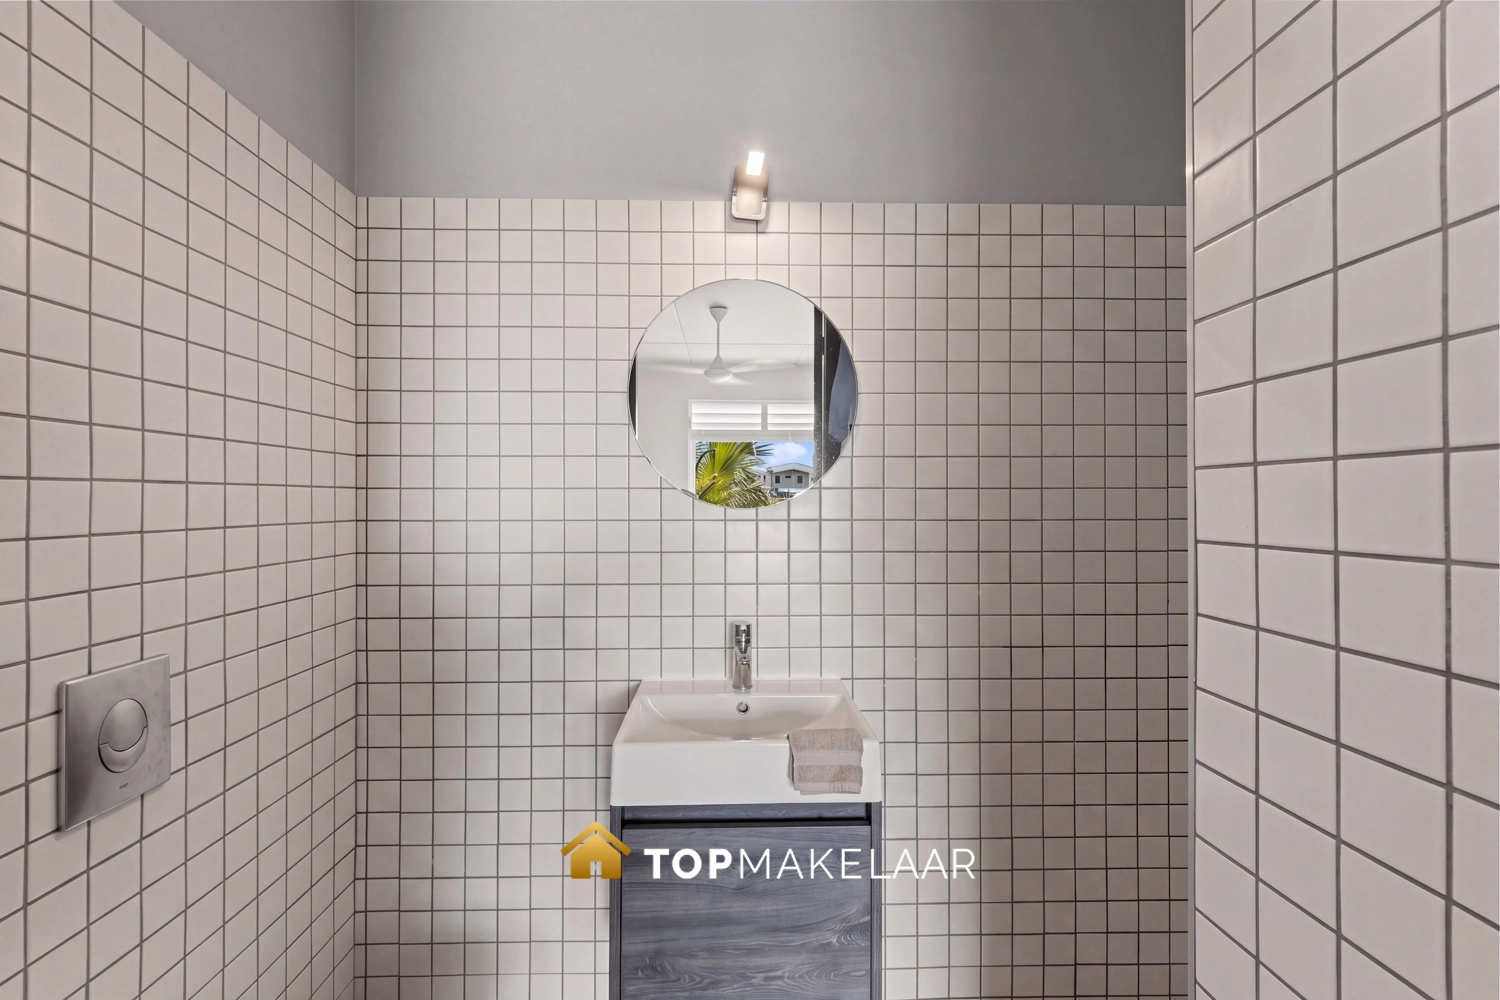
Next to the swimming pool is a separate room with a shower, toilet, and changing area, with an adjoining practical work and storage space.
The garden is landscaped with mature palms, gravel, and paving, among other things, and therefore requires relatively little maintenance. The planting is equipped with a drip system connected to the private deep well.
Particularities
During the design and construction, much attention was paid to ease of maintenance, privacy, and safety. On the exterior, concrete, glass, stainless steel, and aluminium shutters were primarily used. The air conditioning compressors are placed out of sight in a specially designed space beneath the home.
The fully walled property features two automatic entrance gates and two separate pedestrian gates with electric locks and video intercom. Additionally, the villa is equipped with a CCTV system with recorder and multiple cameras.
The private deep well is connected to the garden irrigation system, among other things. Furthermore, all preparations have been made for installing a solar heat exchanger on the roof for hot water supply.
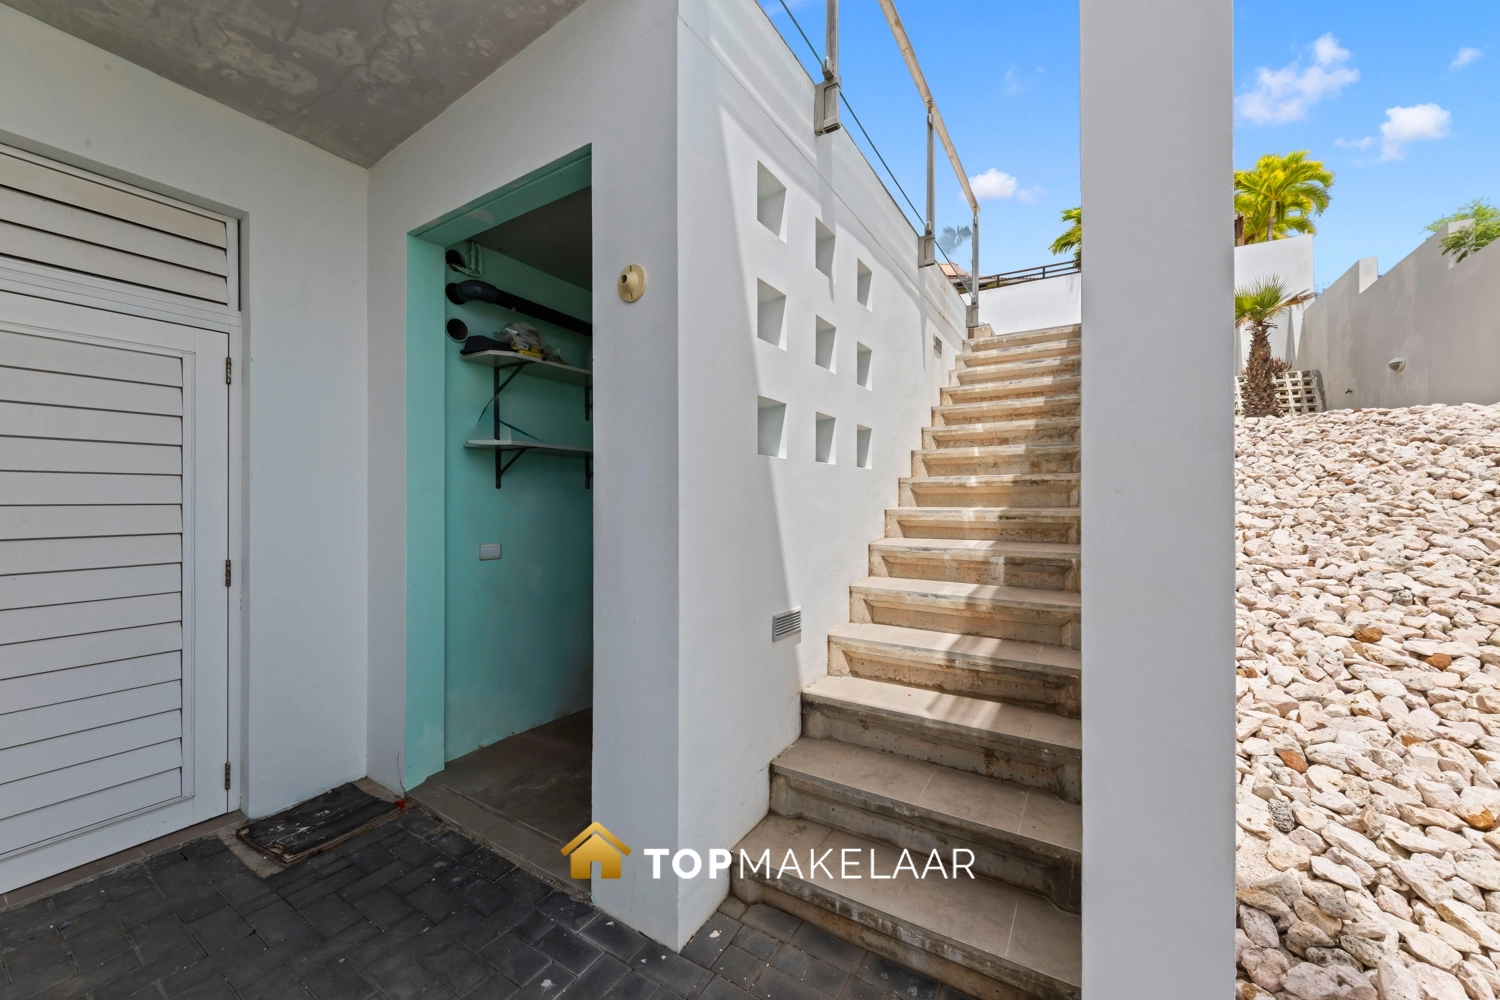
Located at one of the access gates is a technical room containing, among other things, facilities for the deepwell's hydrophore and preparations for the installation of an emergency generator. Provisions have also been made to offer opportunities for further sustainability improvements.
Cas Grandi
Cas Grandi is a centrally located and popular villa neighborhood on the east side of Willemstad. Both the beaches and amenities around Jan Thiel and Caracas Bay, as well as the center of Willemstad, are easily accessible.
The new LXRY Mall is located a short distance away, featuring a supermarket, shops, and restaurants, among other amenities. In this way, Cas Grandi combines a quiet residential environment with a central location and daily amenities close by.
Services